ENTIRE HOUSE FOR RENT!
About
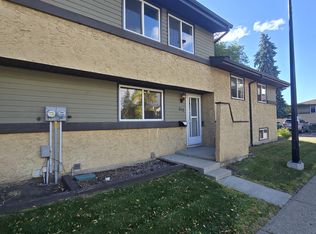
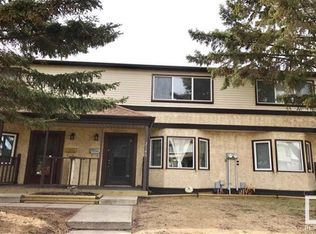
Welcome to this beautifully finished and moveinready home located in the heart of Edmonton's mature and familyfriendly Beverly community. This spacious property offers comfort, functionality, and modern upgrades throughoutperfect for families, professionals, or anyone seeking a wellmaintained home in a convenient location.
Inside, you'll find a bright and open layout with large windows, updated finishes, and generous living spaces. The fully finished basement provides additional flexibility for a recreation room, home office, or guest space. The kitchen features ample cabinetry and counter space, making meal preparation easy and enjoyable. Each bedroom is wellsized, and the home offers excellent storage throughout.
Outside, enjoy a private yard ideal for relaxing, gardening, or entertaining. The property is situated on a quiet street with easy access to parks, schools, shopping, and major roadways, including Yellowhead Trail and Anthony Henday Drivemaking daily commuting simple.
This home combines modern comfort with a great location, offering exceptional value and a welcoming place to call home.
House for rent
Single family residence
Available now
Cats, dogs OK
What's special
Bright and open layoutLarge windowsUpdated finishesGenerous living spacesFully finished basementExcellent storage throughoutQuiet street
- 2 days |
- -- |
- -- |
Zillow last checked:
Listing updated:
Travel times

Let’s turn your rent into credit progress
Build credit history with every on-time payment and get credit for the payment you’re already making.
Facts & features
Interior
Bedrooms & bathrooms
- Bedrooms: 4
- Bathrooms: 2
- Full bathrooms: 2
Interior area
- Total interior livable area: 1,032 sqft
Property
Parking
- Details: Contact manager
Construction
Type & style
- Home type: SingleFamily
- Property subtype: Single Family Residence
Community & HOA
Location
- Region: Edmonton
Financial & listing details
- Lease term: Contact For Details
Nearby apartments for rent



Price history
| Date | Event | Price |
|---|---|---|
| 9/29/2026 | Listed for rent | C$2,850C$3/sqft |
Source: Zillow Rentals Report a problem | ||
Neighborhood: Beverly Heights
Nearby schools
GreatSchools rating
No schools nearby
We couldn't find any schools near this home.