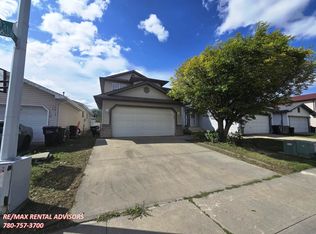
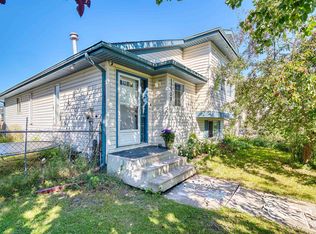
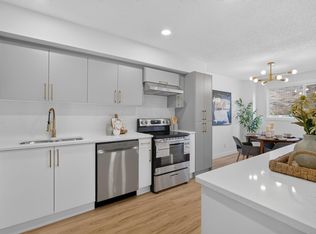
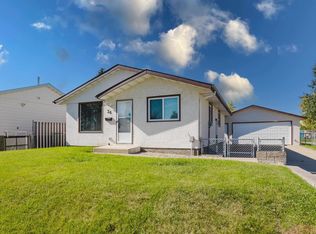
Welcome to 13111 36 Street NW, Edmonton! This inviting bi-level offers 4 bedrooms & 3 bathrooms, with space for family living & entertaining. Vaulted ceilings, a large bay window & stylish wood-look flooring create a bright main living area. The spacious eat-in kitchen features wood cabinetry, ample counter space, a pantry & patio doors leading to the rear deck. Two main-floor bedrooms include a generous primary with ample closet space & a 4pc ensuite, while a separate 4pc bath serves family & guests. Downstairs, the large rec room with a corner fireplace offers room for movie nights, games or a relaxing retreat. Two additional bedrooms, a 3pc bathroom with laundry & useful storage complete the lower level. Mature trees, established shrubs & garden beds add colour & character outside. Enjoy morning coffee or summer meals on the raised deck overlooking the backyard, with stairs to the lawn & garden areas. An attached double garage & concrete driveway provide convenient parking. Make yourself at home!
For sale
C$435,000
13111 36th St NW, Edmonton, AB T5A 5C7
4beds
1,052sqft
Single Family Residence
Built in 2000
3,938 Square Feet Lot
$-- Zestimate®
C$413/sqft
C$-- HOA
What's special
Inviting bi-levelVaulted ceilingsLarge bay windowStylish wood-look flooringSpacious eat-in kitchenWood cabinetryAmple counter space
- 1 day
- 6
- 0
Zillow last checked:
Listing updated:
Listed by:
Deanna L Jacobson,
Royal LePage Prestige Realty,
Craig E Finnman,
Royal LePage Prestige Realty
Source: RAE,MLS®#: E4513152
Facts & features
Interior
Bedrooms & bathrooms
- Bedrooms: 4
- Bathrooms: 3
- Full bathrooms: 3
Primary bedroom
- Level: Main
Heating
- Forced Air-1, Natural Gas
Appliances
- Included: Dishwasher-Built-In, Dryer, Exhaust Fan, Microwave, Refrigerator, Electric Stove, Washer
Features
- Vaulted Ceiling(s)
- Flooring: Carpet, Laminate Flooring, Linoleum
- Basement: Full, Finished
- Fireplace features: Gas
Interior area
- Total structure area: 1,052
- Total interior livable area: 1,052 sqft
Video & virtual tour
Property
Parking
- Total spaces: 4
- Parking features: Double Garage Attached, Front Drive Access, Parking Pad
- Attached garage spaces: 2
- Has uncovered spaces: Yes
Features
- Levels: Bi-Level,1
- Patio & porch: Deck
- Exterior features: Landscaped
Lot
- Size: 3,938 Square Feet
- Features: Landscaped, Level
- Topography: Level
- Residential vegetation: Fruit Trees/Shrubs
Construction
Type & style
- Home type: SingleFamily
- Property subtype: Single Family Residence
Materials
- Foundation: Concrete Perimeter
- Roof: Asphalt
Condition
- Year built: 2000
Community & HOA
Community
- Features: Deck, Vaulted Ceiling
Location
- Region: Edmonton
Financial & listing details
- Price per square foot: C$413/sqft
- Date on market: 10/15/2026
- Ownership: Probate
Price history
Price history is unavailable.
Public tax history
Tax history is unavailable.
Climate risks
Neighborhood: Claireview
Nearby schools
GreatSchools rating
No schools nearby
We couldn't find any schools near this home.
Similar homes
- C$448,8884 bd3 ba1.1k sqft14235 53rd St NW, Edmonton, AB T5A 1L6For Sale
 MLS ID #E4513201, Jodie M Allen, Royal LePage Prestige Realty. RAE
 - C$419,0005 bd2 ba1k sqft12235 51st St NW, Edmonton, AB T5W 3H1For Sale
 MLS ID #E4513055, Jane Vu, Real Broker. RAE
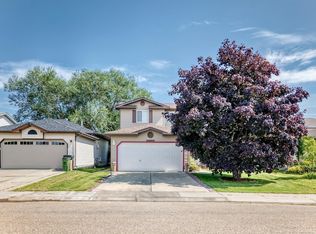
 - C$459,0004 bd3 ba1.5k sqft13069 37th St NW, Edmonton, AB T5A 5A4For Sale
 MLS ID #E4504892, Tammy A Booth, 2% Realty. RAE
 - C$439,5554 bd2 ba1k sqft36 Harrow Cir NW, Edmonton, AB T5A 2S5For Sale
 MLS ID #E4505975, Carter Masse, RE/MAX Elite. RAE
