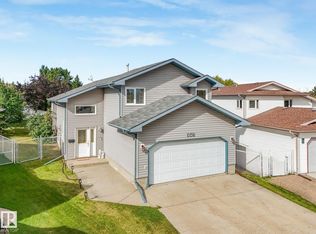
Pride of ownership is evident throughout this beautifully maintained **1,502 sq ft home offering over 2,000 sq ft of total living space**. The bright and welcoming main floor features a spacious living room with a warming electric fire place, generous dining area and a well-appointed kitchen with abundant cabinetry, great counter space and a sunny eating nook overlooking the backyard. Upstairs you’ll find 3 comfortable bedrooms, including a spacious primary retreat with ensuite, plus another full bath. The fully developed lower level adds a 4th bedroom, 3rd bath, inviting family/rec room and custom bar, creating a great space for entertaining. Enjoy central A/C, a double garage and a truly special park-like backyard surrounded by mature trees and lush landscaping, complete with a pond, expansive deck and gazebo. A wonderfully cared-for home with exceptional indoor and outdoor living space!
For sale
C$459,000
13069 37th St NW, Edmonton, AB T5A 5A4
4beds
1,501sqft
Single Family Residence
Built in 1994
4,594 Square Feet Lot
$-- Zestimate®
C$306/sqft
C$-- HOA
What's special
Warming electric fireplaceGenerous dining areaWell-appointed kitchenAbundant cabinetryGreat counter spaceFully developed lower levelCustom bar
- 57 days
- 25
- 2
Zillow last checked:
Listing updated:
Listed by:
Tammy A Booth,
2% Realty
Source: RAE,MLS®#: E4504892
Facts & features
Interior
Bedrooms & bathrooms
- Bedrooms: 4
- Bathrooms: 3
- Full bathrooms: 2
- 1/2 bathrooms: 1
Primary bedroom
- Level: Upper
Family room
- Level: Basement
- Area: 142.08
- Dimensions: 12.8 x 11.1
Heating
- Forced Air-1, Natural Gas
Cooling
- Air Conditioner, Air Conditioning-Central
Appliances
- Included: Dishwasher-Built-In, Freezer, Exhaust Fan, Microwave, Washer/Dryer Stacked, Electric Stove, Second Refrigerator
Features
- Bar
- Flooring: Carpet, Ceramic Tile, Hardwood
- Windows: Window Coverings
- Basement: Full, Finished
- Fireplace features: Electric
Interior area
- Total structure area: 1,501
- Total interior livable area: 1,501 sqft
Video & virtual tour
Property
Parking
- Total spaces: 2
- Parking features: Double Garage Attached, Garage Control, Garage Opener
- Attached garage spaces: 2
Features
- Levels: 2 Storey,3
- Patio & porch: Deck
- Exterior features: Landscaped, Playground Nearby
- Fencing: Fenced
Lot
- Size: 4,594 Square Feet
- Features: Landscaped, Playground Nearby, Near Public Transit, Schools, Wooded, Public Transportation, Treed Lot
- Residential vegetation: Fruit Trees/Shrubs
Details
- Additional structures: Gazebo, Storage Shed
Construction
Type & style
- Home type: SingleFamily
- Property subtype: Single Family Residence
Materials
- Foundation: Slab
- Roof: Asphalt
Condition
- Year built: 1994
Community & HOA
Community
- Features: Bar, Deck, Gazebo
Location
- Region: Edmonton
Financial & listing details
- Price per square foot: C$306/sqft
- Date on market: 8/21/2026
- Ownership: Private
Price history
Price history is unavailable.
Public tax history
Tax history is unavailable.
Climate risks
Neighborhood: Claireview
Nearby schools
GreatSchools rating
No schools nearby
We couldn't find any schools near this home.
Similar homes
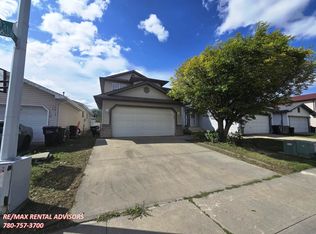
- C$435,0004 bd3 ba1k sqft13111 36th St NW, Edmonton, AB T5A 5C7For Sale
 MLS ID #E4513152, Deanna L Jacobson, Royal LePage Prestige Realty. RAE
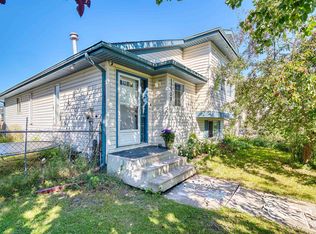
 - C$448,8884 bd3 ba1.1k sqft14235 53rd St NW, Edmonton, AB T5A 1L6For Sale
 MLS ID #E4513201, Jodie M Allen, Royal LePage Prestige Realty. RAE
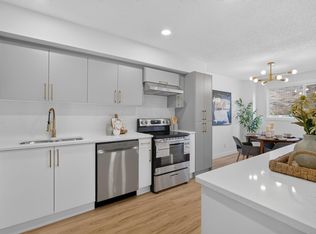
 - C$439,5554 bd2 ba1k sqft36 Harrow Cir NW, Edmonton, AB T5A 2S5For Sale
 MLS ID #E4505975, Carter Masse, RE/MAX Elite. RAE
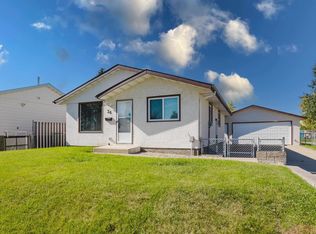
 - C$479,9003 bd2 ba1.4k sqft247 Hooper Cres NW, Edmonton, AB T5A 4Z1For Sale
 MLS ID #E4509616, Sergio Maione, RE/MAX Elite. RAE
