Welcome to this Canon Ridge bungalow offering 5 bedrooms and 5 full bathrooms—ideal for a large or multi-generational family. The main floor features tile and laminate flooring, a spacious living room with dining area and French doors to the kitchen, plus a cozy family room with gas fireplace and patio doors to the deck and landscaped backyard. The kitchen offers white cabinetry, ample counter space, peninsula and eating area. The primary bedroom includes a 3-piece ensuite and deck access, with two additional bedrooms and a 4-piece bath. The fully finished basement offers recreation areas, an office with walk-in closet, two bedrooms—each with a 3-piece ensuite—plus another 3-piece bath. Enjoy the landscaped yard with mature fruit trees. Features include central vacuum and upgrades include vinyl windows and newer- AC, furnace & HWT. Close to river valley, trails and school. Some TLC will make this wonderful home a beautiful quiet place to live.
For sale
C$499,000
11 Howson Cres NW, Edmonton, AB T5A 4T7
5beds
1,838sqft
Single Family Residence
Built in 1983
6,876 Square Feet Lot
$-- Zestimate®
C$271/sqft
C$-- HOA
What's special
Tile and laminate flooringLandscaped backyardWhite cabinetryAmple counter spacePeninsula and eating areaOffice with walk-in closetCentral vacuum
- 5 days
- 21
- 2
Zillow last checked:
Listing updated:
Listed by:
Syamal Raha,
RE/MAX Excellence
Source: RAE,MLS®#: E4511782
Facts & features
Interior
Bedrooms & bathrooms
- Bedrooms: 5
- Bathrooms: 5
- Full bathrooms: 5
Primary bedroom
- Level: Main
Family room
- Level: Main
- Area: 227.74
- Dimensions: 11.8 x 19.3
Heating
- Forced Air-1, Natural Gas
Cooling
- Air Conditioner
Appliances
- Included: Dishwasher-Built-In, Dryer, Exhaust Fan, Refrigerator, Electric Stove, Washer, Second Refrigerator, Second Stove, Gas Water Heater
Features
- Flooring: Carpet, Ceramic Tile, Laminate Flooring
- Basement: Full, Finished
- Fireplace features: Wood Burning
Interior area
- Total structure area: 1,838
- Total interior livable area: 1,838 sqft
Video & virtual tour
Property
Parking
- Total spaces: 4
- Parking features: Double Garage Attached
- Attached garage spaces: 2
Features
- Levels: 2
- Patio & porch: Deck
- Exterior features: Playground Nearby
- Fencing: Fenced
Lot
- Size: 6,876 Square Feet
- Features: Flat Site, Park/Reserve, Playground Nearby, Near Public Transit, Schools, Shopping Nearby, See Remarks, Public Transportation
- Residential vegetation: Fruit Trees/Shrubs
Construction
Type & style
- Home type: SingleFamily
- Architectural style: Bungalow
- Property subtype: Single Family Residence
Materials
- Foundation: Concrete Perimeter
- Roof: Asphalt
Condition
- Year built: 1983
Community & HOA
Community
- Features: Deck, Hot Water Natural Gas
- Security: Carbon Monoxide Detectors, Smoke Detector(s), Detectors Smoke
Location
- Region: Edmonton
Financial & listing details
- Price per square foot: C$271/sqft
- Date on market: 10/5/2026
- Ownership: Private
Price history
Price history is unavailable.
Public tax history
Tax history is unavailable.
Climate risks
Neighborhood: Hermitage
Nearby schools
GreatSchools rating
No schools nearby
We couldn't find any schools near this home.


Similar homes
- C$539,9005 bd3 ba1.6k sqft5132 157th Ave NW, Edmonton, AB T5Y 2X5For Sale
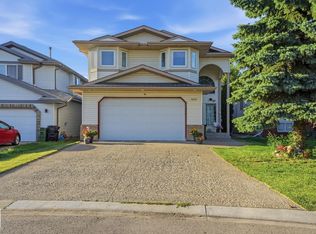 MLS ID #E4512015, Ian Elliott, Exp Realty. RAE
 - C$419,9004 bd2 ba944 sqft156 Clareview Rd NW, Edmonton, AB T5A 3Y3For Sale
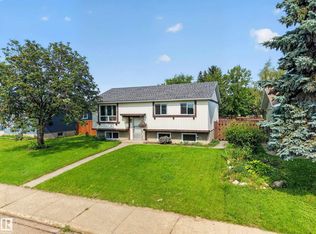 MLS ID #E4502496, Nathan Humphrey, Royal LePage Prestige Realty. RAE
 - C$375,0004 bd3 ba1.2k sqft13315 30th St NW, Edmonton, AB T5A 3A1For Sale
 MLS ID #E4511739, Deanna L Jacobson, Royal LePage Prestige Realty. RAE
 - C$499,9006 bd3 ba1.1k sqft3432 60th St NW, Edmonton, AB T6L 1E2For Sale
 MLS ID #E4512223, Ammy Kang, Nationwide Realty Corp. RAE
