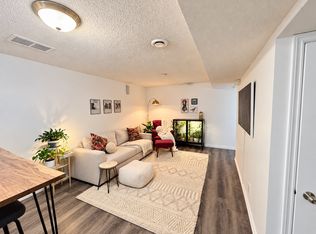
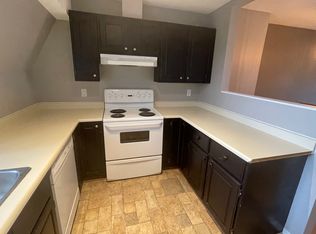
**INVESTORS** ~CORNER LOT 60X137 FT~ QUAD DETACHED GARAGE/SHOP ~ SECONDARY SUITE ~ Welcome to this RARE Find in the heart of Greenview, This property has it all! upon entry you have a MASSIVE vibrant living room, L-shaped kitchen has SS appliances lots of cabinetry and windows all around, Main floor features 3 good sized Bedrooms, 4 PC Bath & The Master has a 2 PC Ensuite Aswell. Enjoy the SEPERATE entrance leading to the Basement, which has another Full sized kitchen With SS appliances, a HUGE Pantry, Cozy living space, 3 more bedrooms & a 4 PC BATH, The LOT IS ZONED "RS" FOR MULTI-FAMILY. Garage is 35x24 With 11 FT high ceilings & 10 FT garage door. Easily can be converted into a Legal Garage suite or Shop, Rough-ins already in place for Cable ,Waste ,Water & Power. Perfect yard for kids to play, PRIME LOCATION, close to the new LRT stop, the Millwood's Golf Course, Schools, Shopping and much more! What are you waiting for?!?!?!?!?
For sale
C$539,900
3963 57th St NW, Edmonton, AB T6L 1B5
6beds
1,169sqft
Single Family Residence
Built in 1977
7,122 Square Feet Lot
$-- Zestimate®
C$462/sqft
C$-- HOA
What's special
Huge pantryCozy living space
- 2 days
- 14
- 0
Zillow last checked:
Listing updated:
Listed by:
Harim Ismaeil,
Sterling Real Estate
Source: RAE,MLS®#: E4511801
Facts & features
Interior
Bedrooms & bathrooms
- Bedrooms: 6
- Bathrooms: 3
- Full bathrooms: 2
- 1/2 bathrooms: 1
Primary bedroom
- Level: Main
Heating
- Forced Air-1, Natural Gas
Appliances
- Included: Dryer, Washer, Second Refrigerator, Second Stove, Second Dishwasher, Second Microwave Hood Fan
Features
- No Animal Home, No Smoking Home
- Flooring: Carpet, Laminate Flooring, Linoleum
- Windows: Window Coverings
- Basement: Full, Finished
Interior area
- Total structure area: 1,169
- Total interior livable area: 1,169 sqft
Video & virtual tour
Property
Parking
- Total spaces: 4
- Parking features: Oversized, Quad or More Detached, RV Access/Parking, Garage Control, Garage Opener
- Garage spaces: 4
Features
- Levels: 2
- Exterior features: Landscaped, Playground Nearby
Lot
- Size: 7,122 Square Feet
- Dimensions: 60 x 137
- Features: Corner Lot, Landscaped, Playground Nearby, Near Public Transit, Schools, Shopping Nearby, Public Transportation
Construction
Type & style
- Home type: SingleFamily
- Architectural style: Bungalow
- Property subtype: Single Family Residence
Materials
- Foundation: Concrete Perimeter
- Roof: Asphalt
Condition
- Year built: 1977
Community & HOA
Community
- Features: No Animal Home, No Smoking Home
Location
- Region: Edmonton
Financial & listing details
- Price per square foot: C$462/sqft
- Date on market: 10/5/2026
- Ownership: Private
Price history
Price history is unavailable.
Public tax history
Tax history is unavailable.
Climate risks
Neighborhood: Woodvale
Nearby schools
GreatSchools rating
No schools nearby
We couldn't find any schools near this home.


Similar homes
- C$549,9004 bd3 ba1.2k sqft265 Grand Meadow Cres NW, Edmonton, AB T6L 1W9For Sale
 MLS ID #E4511593, Keith Lopushinsky, RE/MAX Real Estate. RAE
 - C$535,0006 bd2 ba1k sqft3903 62nd St NW, Edmonton, AB T6L 1A4For Sale
 MLS ID #E4509959, Parker A Parker, RE/MAX Elite. RAE
 - C$500,0006 bd3 ba1.3k sqft7115 39a Ave NW, Edmonton, AB T6K 0R7For Sale
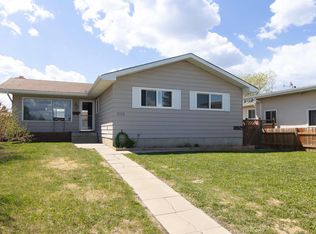 MLS ID #E4511137, Jim Dhillon, RE/MAX Elite. RAE
 - C$469,9004 bd3 ba1.2k sqft3940 33rd St NW, Edmonton, AB T6T 1J7For Sale
 MLS ID #E4511707, Nabil John, MaxWell Polaris. RAE
