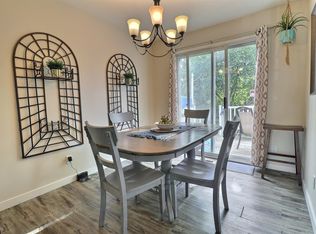
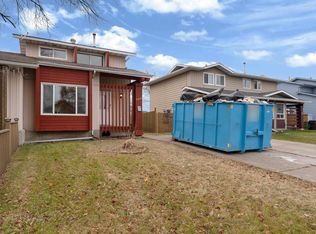
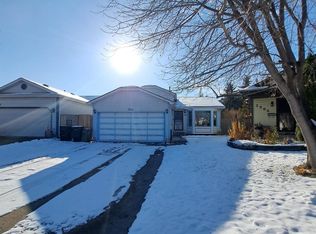
Welcome to this beautifully maintained 4-LEVEL SPLIT in the family-friendly community of Greenview! Offering 3 BEDROOMS, a DEN & 2 BATHROOMS, this home is perfect for the growing family. The MAIN LEVEL features a functional KITCHEN & DINNING AREA. The UPPER LEVEL boasts a PRIMARY BEDROOM with WALK-IN CLOSET & 2-PIECE ENSUITE, TWO ADDITIONAL BEDROOMS & a 4-PIECE BATH with WOOD PANELLING. The SECOND LEVEL offers a SUNKEN LIVING ROOM & a versatile SECOND LIVING ROOM, ideal as a family room, playroom or a bedroom, plus a 3-PIECE BATHROOM. The BASEMENT features another FAMILY ROOM, LAUNDRY & a HUGE STORAGE AREA. A separate DEN offers the option of a 4th bedroom or home office. Enjoy the low maintenance FULLY FENCED & LANDSCAPED BACKYARD with a LARGE DECK & GAS BBQ HOOK UP, FIRE PIT, RV PARKING & DOUBLE DETACHED GARAGE. Updates include newer flooring, bathroom tiles and siding (approx. 3 years ago). Close to schools, playgrounds and shopping this home shows pride of ownership all throughout. MOVE IN & ENJOY!
For sale
C$429,900
5312 39th Ave NW, Edmonton, AB T6L 1C3
3beds
994sqft
Single Family Residence
Built in 1978
5,637 Square Feet Lot
$-- Zestimate®
C$432/sqft
C$-- HOA
What's special
Functional kitchenWood panellingHuge storage areaLarge deckGas bbq hook upFire pitRv parking
- 7 hours
- 6
- 0
Zillow last checked:
Listing updated:
Listed by:
Simona C Tantas,
Exp Realty
Source: RAE,MLS®#: E4516026
Facts & features
Interior
Bedrooms & bathrooms
- Bedrooms: 3
- Bathrooms: 3
- Full bathrooms: 1
- 1/2 bathrooms: 2
Primary bedroom
- Level: Upper
Family room
- Level: Lower
- Area: 195.19
- Dimensions: 14.9 x 13.1
Heating
- Forced Air-1, Natural Gas
Appliances
- Included: Dishwasher-Built-In, Dryer, Refrigerator, Electric Stove, Washer
Features
- Vaulted Ceiling(s), Kitchen Island
- Flooring: Carpet, Linoleum
- Basement: Full, Finished
Interior area
- Total structure area: 994
- Total interior livable area: 994.49 sqft
Video & virtual tour
Property
Parking
- Total spaces: 2
- Parking features: Double Garage Detached, Parking-Extra, R.V. Storage
- Garage spaces: 2
Features
- Levels: 4 Level Split,4
- Patio & porch: Deck
- Exterior features: Landscaped, Low Maintenance Landscape, Playground Nearby, Fire Pit
Lot
- Size: 5,637 Square Feet
- Features: Fully Fenced, Near Golf Course, Landscaped, Low Maintenance Landscape, Park/Reserve, Playground Nearby, Near Public Transit, Schools, Shopping Nearby, Golf Nearby, Public Transportation
Construction
Type & style
- Home type: SingleFamily
- Property subtype: Single Family Residence
Materials
- Foundation: Concrete Perimeter
- Roof: Asphalt
Condition
- Year built: 1978
Community & HOA
Community
- Features: Deck, Fire Pit, Vaulted Ceiling, Natural Gas BBQ Hookup
Location
- Region: Edmonton
Financial & listing details
- Price per square foot: C$432/sqft
- Date on market: 11/10/2026
- Ownership: Private
Price history
Price history is unavailable.
Public tax history
Tax history is unavailable.
Climate risks
Neighborhood: Woodvale
Nearby schools
GreatSchools rating
No schools nearby
We couldn't find any schools near this home.
Similar homes
- C$440,0005 bd3 ba1.2k sqft4928 31st Ave NW, Edmonton, AB T6L 5H6For Sale
 MLS ID #E4516034, Harvinder Aulakh, LPT Realty. RAE
- C$414,0004 bd2 ba1k sqft3968 55th St NW, Edmonton, AB T6L 1C2For Sale
 MLS ID #E4507751, Calvin R Hexter, Exp Realty. RAE
- C$415,0973 bd3 ba1.1k sqft2904 46th St NW, Edmonton, AB T6L 5N2For Sale
 MLS ID #E4515203, Don L Tomko, The Good Real Estate Company. RAE
- C$414,9005 bd3 ba1k sqft5111 40th Ave NW, Edmonton, AB T6L 1B3For Sale
 MLS ID #E4504813, Erick S Yip, RE/MAX Elite. RAE
