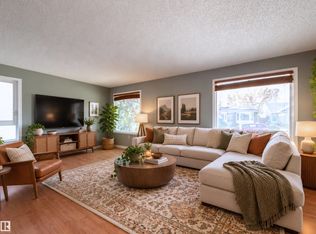
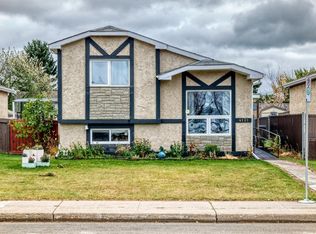
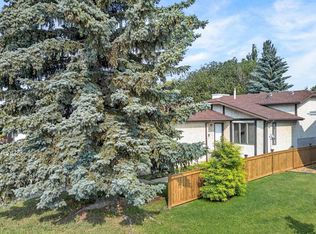
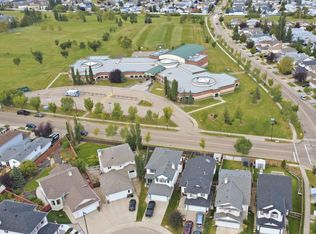
Welcome to this beautifully renovated bi-level in Edmonton’s desirable Kiniski Gardens! Offering 1,100 sq. ft. of bright, spacious living, this home is perfect for a growing family or those looking to downsize without sacrificing comfort, space, or outdoor living. The functional layout features two bedrooms on the main level and an additional bedroom downstairs, with a full bathroom on each level. Enjoy the upgraded kitchen, brand-new appliances throughout, a dedicated dining area, and a cozy living room complete with a wood-burning fireplace. Step outside to enjoy your own backyard, perfect for relaxing or entertaining. Ideally located in North Mill Woods, you’ll appreciate the convenient access to schools, shopping, public transit, and major commuter routes. Stylish, inviting, and move-in ready, this is a fantastic opportunity to make Kiniski Gardens home. Don’t miss out!
For sale
C$379,900
3816 41st Ave NW, Edmonton, AB T6L 5M4
3beds
1,103sqft
Single Family Residence
Built in 1982
4,397 Square Feet Lot
$-- Zestimate®
C$344/sqft
C$-- HOA
What's special
Beautifully renovated bi-levelFunctional layoutAdditional bedroom downstairsUpgraded kitchenBrand-new appliances throughoutDedicated dining areaWood-burning fireplace
- 6 days
- 22
- 4
Zillow last checked:
Listing updated:
Listed by:
Levi Hooft,
Exp Realty
Source: RAE,MLS®#: E4514757
Facts & features
Interior
Bedrooms & bathrooms
- Bedrooms: 3
- Bathrooms: 2
- Full bathrooms: 2
Primary bedroom
- Level: Upper
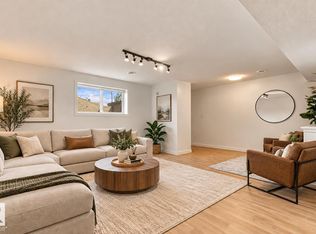
Family room
- Level: Basement
- Area: 280.6
- Dimensions: 23 x 12.2
Heating
- Forced Air-1, Natural Gas
Cooling
- Air Conditioner, Air Conditioning-Central
Appliances
- Included: Dishwasher-Built-In, Dryer, Refrigerator, Electric Stove, Washer
Features
- Ceiling 10 ft., No Animal Home, Vaulted Ceiling(s)
- Flooring: Carpet, Vinyl Plank
- Basement: Full, Finished
- Fireplace features: Wood Burning
Interior area
- Total structure area: 1,103
- Total interior livable area: 1,103 sqft
Property
Parking
- Parking features: Front/Rear Drive Access
- Has uncovered spaces: Yes
Features
- Levels: Bi-Level,2
- Exterior features: Landscaped, Playground Nearby
Lot
- Size: 4,397 Square Feet
- Features: Fully Fenced, Landscaped, Playground Nearby, Schools
Construction
Type & style
- Home type: SingleFamily
- Property subtype: Single Family Residence
Materials
- Foundation: Concrete Perimeter
- Roof: Asphalt
Condition
- Year built: 1982
Community & HOA
Community
- Features: Ceiling 10 ft., No Animal Home, Vaulted Ceiling
- Security: Smoke Detector(s), Detectors Smoke
Location
- Region: Edmonton
Financial & listing details
- Price per square foot: C$344/sqft
- Date on market: 10/29/2026
- Ownership: Private
Price history
Price history is unavailable.
Public tax history
Tax history is unavailable.
Climate risks
Neighborhood: Burnewood
Nearby schools
GreatSchools rating
No schools nearby
We couldn't find any schools near this home.

Similar homes
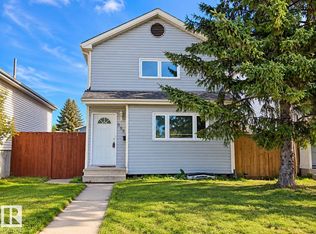
- C$414,9003 bd2 ba1.1k sqft1908 36th Ave NW, Edmonton, AB T6T 1S9For Sale
 MLS ID #E4514879, Jordan Hunt, REMAX River City. RAE
- C$399,9003 bd2 ba1.1k sqft3722 34a Ave NW, Edmonton, AB T6L 4Z2For Sale
 MLS ID #E4509476, Douglas B Purdy, REMAX River City. RAE
- C$414,9903 bd3 ba1.3k sqft2122 37th Ave NW, Edmonton, AB T6T 1S2For Sale
 MLS ID #E4514624, Nik Lakhan Pal, Nationwide Realty Corp. RAE
- C$415,0004 bd2 ba999 sqft11603 71st St NW, Edmonton, AB T5B 1W3For Sale
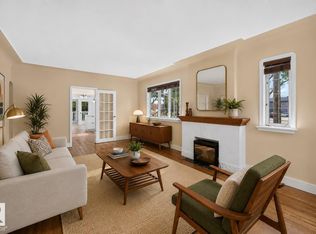 MLS ID #E4515347, Sara Trenn, Century 21 Masters. RAE
