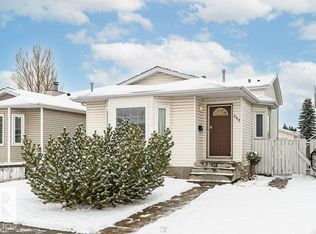
Fantastic starter property! Move-in condition and many recent renovations for worry-free living. More than meets the eye, this 1988-built split-level has much to offer and plenty of space to grow. Replaced plumbing, upgraded laminate flooring throughout the main, freshly repainted and professionally cleaned. Vaulted ceiling in the living room, and bay window with custom cushion seating. Just a small step-up and you have room for a large dining room table. Abundance of Oak cabinets in the u-shaped kitchen, stainless steel appliances and bright sunshine ceiling. Upper level has two bedrooms and main bathroom, lower level with a third bedroom full bath and spacious family room. Utility and laundry room in the basement, plus a developed rumpus room perfect for movie nights or watching sports. Relax in the outdoor Hot Tub after a long day at work. Backyard is fully fenced has plenty of space for a garden, firepit or sitting area, oversized parking at the back has space for 3 cars, or RV or future garage.
For sale
C$349,950
4107 36th St NW, Edmonton, AB T6L 5Y5
3beds
990sqft
Single Family Residence
Built in 1988
3,862 Square Feet Lot
$-- Zestimate®
C$353/sqft
C$-- HOA
What's special
Stainless steel appliancesBright sunshine ceilingMain bathroomSpacious family roomOutdoor hot tub
- 7 days
- 26
- 8
Zillow last checked:
Listing updated:
Listed by:
Peter K Kubiczek,
Keystone Realty
Source: RAE,MLS®#: E4514363
Facts & features
Interior
Bedrooms & bathrooms
- Bedrooms: 3
- Bathrooms: 2
- Full bathrooms: 2
Primary bedroom
- Level: Upper
Family room
- Level: Basement
- Area: 201.96
- Dimensions: 15.3 x 13.2
Heating
- Forced Air-1, Natural Gas
Cooling
- Fan-Ceiling
Appliances
- Included: Dryer, Freezer, Exhaust Fan, Refrigerator, Electric Stove, Washer, Gas Water Heater
Features
- No Animal Home, No Smoking Home
- Flooring: Carpet, Ceramic Tile, Laminate Flooring
- Basement: Partial, Finished
Interior area
- Total structure area: 990
- Total interior livable area: 990.29 sqft
Property
Parking
- Total spaces: 2
- Parking features: 2 Outdoor Stalls, R.V. Storage
Features
- Levels: 4 Level Split,4
- Exterior features: Landscaped, Playground Nearby
- Spa features: Hot Tub, Community
Lot
- Size: 3,862 Square Feet
- Features: Fully Fenced, Flat Site, Landscaped, Playground Nearby, Near Public Transit, Schools, Shopping Nearby, Wooded, Public Transportation, Treed Lot
Construction
Type & style
- Home type: SingleFamily
- Property subtype: Single Family Residence
Materials
- Foundation: Concrete Perimeter
- Roof: Asphalt
Condition
- Year built: 1988
Community & HOA
Community
- Features: Hot Water Natural Gas, No Animal Home, No Smoking Home
Location
- Region: Edmonton
Financial & listing details
- Price per square foot: C$353/sqft
- Date on market: 10/27/2026
- Ownership: Private
Price history
Price history is unavailable.
Public tax history
Tax history is unavailable.
Climate risks
Neighborhood: Burnewood
Nearby schools
GreatSchools rating
No schools nearby
We couldn't find any schools near this home.


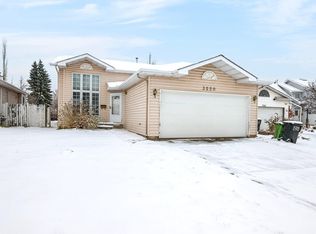
Similar homes
- C$348,0003 bd2 ba941 sqft4121 41st Ave NW, Edmonton, AB T6L 5M3For Sale
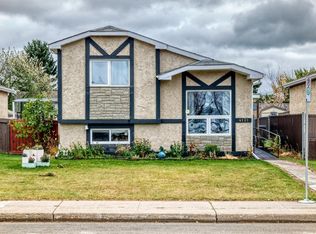 MLS ID #E4514760, Lucia Arnieri, REMAX River City. RAE
- C$379,9003 bd2 ba1.1k sqft3816 41st Ave NW, Edmonton, AB T6L 5M4For Sale
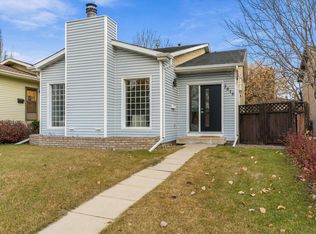 MLS ID #E4514757, Levi Hooft, Exp Realty. RAE
- C$349,9003 bd2 ba893 sqft161 Kiniski Cres NW, Edmonton, AB T6L 5E2For Sale
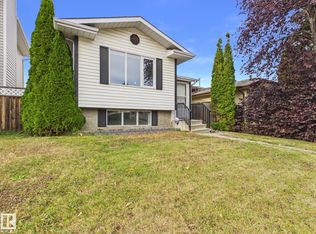 MLS ID #E4514196, Aaron H Robinson, Century 21 Masters. RAE
- C$327,5003 bd2 ba1k sqft242 Kirkwood Ave NW, Edmonton, AB T6L 5A8For Sale
 MLS ID #E4514859, Norm Cholak, REMAX River City. RAE
