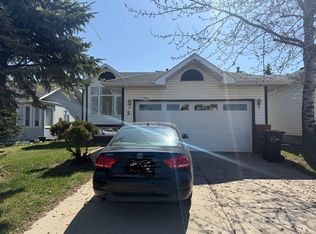
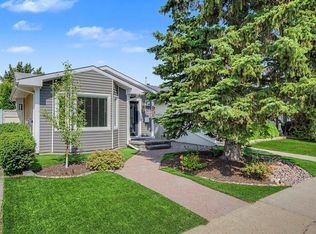
Your family deserves better! Perfect home for the discerning first time home buyer. This renovated bunglaow has over 1088 sqft on the main flr, 3 + 1 Bedrooms| Primary bedroom w. attached 1/2 bath| Basement Den| 2.5 baths| Finished basement with massive living room| New Furnace & new Roof| Vinyl and laminate flooring. Home has been freshly mesmerized with fresh new warm and cozy paint, LED light fixtures, SS appliances and kitchen backspalsh and new blinds. The kitchen offers an L shaped design with ample countertop and sink facing the side yard. Living room has a dormer window facing the street & laminate flooring. There is a proper dinning rooms space for your family dinners. Backyard has a deck, an unused hot tub, private and fenced. Side entrance to basement from kitchen. Backyard has parking for 2 to 3 cars. Kiniski gardens is great for quick access to transportation, shopping, whitemud and living in this home will offer you a perfect balance between home ownership and convenient lifestyle. OWNIT!
For sale
C$379,900
274 Kirkwood Ave NW, Edmonton, AB T6L 5A8
4beds
1,088sqft
Single Family Residence
Built in 1991
3,531 Square Feet Lot
$-- Zestimate®
C$349/sqft
C$-- HOA
What's special
New furnaceNew roofVinyl and laminate flooringLed light fixturesNew blinds
- 22 hours |
- 3 |
- 0 |
Zillow last checked:
Listing updated:
Listed by:
Nabil John,
MaxWell Polaris
Source: RAE,MLS®#: E4504826
Facts & features
Interior
Bedrooms & bathrooms
- Bedrooms: 4
- Bathrooms: 3
- Full bathrooms: 2
- 1/2 bathrooms: 1
Primary bedroom
- Level: Main
Family room
- Level: Basement
Heating
- Forced Air-1, Natural Gas
Appliances
- Included: Dishwasher-Built-In, Dryer, Exhaust Fan, Refrigerator, Electric Stove, Washer
Features
- Flooring: Carpet, Laminate Flooring, Vinyl Plank
- Basement: Full, Finished
Interior area
- Total structure area: 1,088
- Total interior livable area: 1,088 sqft
Property
Parking
- Total spaces: 2
- Parking features: Parking Pad, Rear Drive Access
- Has uncovered spaces: Yes
Features
- Levels: 2
- Patio & porch: Deck
Lot
- Size: 3,531 Square Feet
- Features: Near Public Transit, Public Transportation
Construction
Type & style
- Home type: SingleFamily
- Architectural style: Bungalow
- Property subtype: Single Family Residence
Materials
- Foundation: Slab
- Roof: Asphalt
Condition
- Year built: 1991
Community & HOA
Community
- Features: Deck
Location
- Region: Edmonton
Financial & listing details
- Price per square foot: C$349/sqft
- Date on market: 8/21/2026
- Ownership: Private
Price history
Price history is unavailable.
Public tax history
Tax history is unavailable.
Climate risks
Neighborhood: Burnewood
Nearby schools
GreatSchools rating
No schools nearby
We couldn't find any schools near this home.
- C$--5 bd3 ba1.2k sqft5 Jefferson Rd NW, Edmonton, AB T6L6M1Off Market
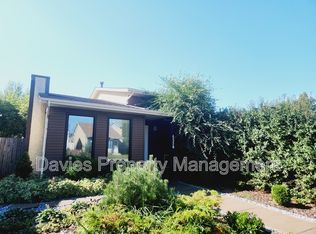
- C$--3 bd2 ba1k sqft4330 37th St NW, Edmonton, AB T6L4J7Off Market
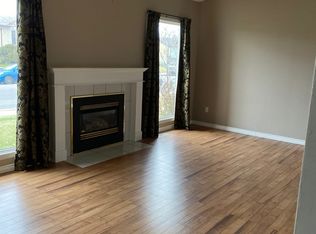
- C$--2 bd2 ba-- sqft4350 38th St NW #1A, Edmonton, AB T6L4K4Off Market
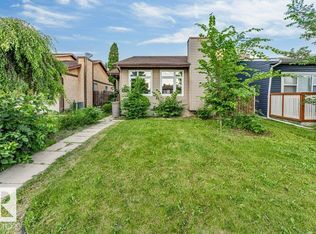
- C$368,6004 bd2 ba1.1k sqft4337 38th St NW, Edmonton, AB T6L5A6For Sale
- C$419,0002 bd2 ba942 sqft193 Kiniski Cres NW, Edmonton, AB T6L5E2For Sale
- C$--3 bd2 ba-- sqft308 Kirkpatrick Cres NW #308, Edmonton, AB T6L5E1Off Market
- C$--3 bd2 ba1k sqft213 Kirkwood Ave NW #1A, Edmonton, AB T6L6K7Off Market
- C$--3 bd2 ba-- sqft733 Johns Rd NW, Edmonton, AB T6L6P3Off Market
Similar homes
- C$419,0002 bd2 ba942 sqft193 Kiniski Cres NW, Edmonton, AB T6L 5E2For Sale
 MLS ID #E4504551, Rick A Reinhardt, Century 21 Masters. RAE
 - C$368,6004 bd2 ba1.1k sqft4337 38th St NW, Edmonton, AB T6L 5A6For SaleMLS ID #E4499171, Arshdeep S Badesha, NOW Real Estate Group. RAE
- C$380,0004 bd2 ba1k sqft325 Kline Cres NW, Edmonton, AB T6L 6K8For Sale
 MLS ID #E4500106, Matthews Quitiviz, 2% Realty Pro. RAE
 - C$480,0005 bd3 ba1.2k sqft4224 33a St NW, Edmonton, AB T6T 1E7For Sale
 MLS ID #E4504526, Haley Streu, MaxWell Polaris. RAE
 - C$399,9003 bd2 ba943 sqft371 Kirkpatrick Cres NW, Edmonton, AB T6L 5C9For SaleMLS ID #E4502163, Nancy Stratton, Royal LePage Noralta Real Estate. RAE
- C$389,9004 bd2 ba890 sqft4624 36th Ave NW, Edmonton, AB T6L 3S3For SaleMLS ID #E4504071, Joch A Hess, RE/MAX Elite. RAE
- C$485,0004 bd3 ba1.2k sqft1449 Jefferys Cres NW, Edmonton, AB T6L 6T3For SaleMLS ID #E4504987, Reggie Sandhu, KIC Realty. RAE
- C$359,8883 bd3 ba1.1k sqft355 Kirkpatrick Cres NW, Edmonton, AB T6L 5C9For SaleMLS ID #E4498865, Russ Robideau, Professional Realty Group. RAE
- C$400,0004 bd2 ba1k sqft27 Kiniski Cres NW, Edmonton, AB T6L 5E3For SaleMLS ID #E4496945, Aimee Boxall, Exp Realty. RAE
- C$449,9004 bd3 ba1.2k sqft907 Jordan Cres NW, Edmonton, AB T6L 6X5For SaleMLS ID #E4504076, Deep Sidhu, Royal Lepage Magna. RAE
- C$359,9003 bd2 ba1.1k sqft423 Kirkpatrick Cres NW, Edmonton, AB T6L 5C9For SaleMLS ID #E4500529, Ralph D Henze, NOW Real Estate Group. RAE
- C$449,7005 bd2 ba1k sqft5111 40th Ave NW, Edmonton, AB T6L 1B3For SaleMLS ID #E4504813, Erick S Yip, RE/MAX Elite. RAE
- C$380,0003 bd2 ba1.4k sqft4609 38a Ave NW, Edmonton, AB T6L 5B5For SaleMLS ID #E4504252, Aristotle Blas, Century 21 Quantum Realty. RAE
- C$374,9003 bd2 ba916 sqft6 Kiniski Cres NW, Edmonton, AB T6L 5A9For SaleMLS ID #E4501221, Devin B Gray, Exp Realty. RAE
- C$---- bd-- ba-- sqft3531 46th St NW, Edmonton, AB T6L 5C6Off Market
- C$339,9004 bd2 ba917 sqft3425 48th St NW, Edmonton, AB T6L 3R2For SaleMLS ID #E4504849, Gurdeep Sohi, MaxWell Polaris. RAE
- C$375,0004 bd3 ba1.2k sqft1920 37th Ave NW, Edmonton, AB T6T 1S7For SaleMLS ID #E4496801, Aneta Jakuszyk, MaxWell Challenge Realty. RAE
- C$449,0003 bd3 ba1.3k sqft3755 20th St NW, Edmonton, AB T6T 1R8For SaleMLS ID #E4504274, Pankaj Dua, MaxWell Polaris. RAE
- C$498,0005 bd3 ba1.3k sqft4210 37th Ave NW, Edmonton, AB T6L 7C3For SaleMLS ID #E4504783, Peter D Schalin, RE/MAX Elite. RAE
- C$499,9004 bd3 ba1.2k sqft916 Jordan Cres NW, Edmonton, AB T6L 6X5For SaleMLS ID #E4504038, . Tajinder Singh, MaxWell Polaris. RAE
