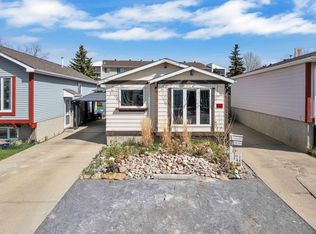
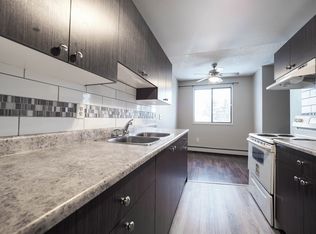
Welcome to this bright and thoughtfully updated 4-bedroom bungalow on a sunny corner lot in Minchau. The standout feature is the brand-new 2025 kitchen, finished with crisp white cabinetry, gold hardware, solid butcher-block counters, and a convenient espresso bar for added storage and prep space. The home has seen several important updates, including new vinyl flooring, newer shingles, most windows replaced, and central A/C. Natural light fills the main floor, with corner windows in the living room and sunny exposures in all three main-floor bedrooms. Downstairs offers excellent flexibility with a spacious family room, fourth bedroom, new second bathroom, dog wash, laundry area, and plenty of storage. Outside, enjoy a large fenced yard with mature trees, sunny open space, a fire pit, storage shed, RV parking, and room to grow. Located on a quiet street just a 5-minute walk to Minchau School and park.
For sale
C$374,900
3531 46th St NW, Edmonton, AB T6L 5C6
4beds
949sqft
Single Family Residence
Built in 1981
5,028 Square Feet Lot
$-- Zestimate®
C$395/sqft
C$-- HOA
What's special
Sunny corner lotCrisp white cabinetryGold hardwareSolid butcher-block countersNew vinyl flooringNewer shinglesMost windows replaced
- 6 days |
- 35 |
- 3 |
Zillow last checked:
Listing updated:
Listed by:
Jody A Lambertus,
Century 21 Masters
Source: RAE,MLS®#: E4496805
Facts & features
Interior
Bedrooms & bathrooms
- Bedrooms: 4
- Bathrooms: 2
- Full bathrooms: 2
Primary bedroom
- Level: Main
Family room
- Level: Main
Heating
- Forced Air-1, Natural Gas
Cooling
- Air Conditioner, Air Conditioning-Central, Fan-Ceiling
Appliances
- Included: Dryer, Exhaust Fan, Refrigerator, Electric Stove, Washer
Features
- No Smoking Home
- Flooring: Carpet, Laminate Flooring, Vinyl Plank
- Windows: Window Coverings
- Basement: Full, Finished
Interior area
- Total structure area: 949
- Total interior livable area: 949.38 sqft
Property
Parking
- Parking features: 2 Outdoor Stalls, RV Access/Parking
Features
- Levels: 2
- Exterior features: Landscaped
- Fencing: Fenced
Lot
- Size: 5,028 Square Feet
- Features: Corner Lot, Near Golf Course, Landscaped, Park/Reserve, Near Public Transit, Schools, See Remarks, Golf Nearby, Public Transportation
- Residential vegetation: Fruit Trees/Shrubs
Details
- Additional structures: Storage Shed
Construction
Type & style
- Home type: SingleFamily
- Architectural style: Bungalow
- Property subtype: Single Family Residence
Materials
- Foundation: Concrete Perimeter
- Roof: Asphalt
Condition
- Year built: 1981
Community & HOA
Community
- Features: No Smoking Home, See Remarks
Location
- Region: Edmonton
Financial & listing details
- Price per square foot: C$395/sqft
- Date on market: 7/2/2026
- Ownership: Private
Jody A Lambertus
Jody A Lambertus
By pressing Contact Agent, you agree that the real estate professional identified above may call/text you about your search, which may involve use of automated means and pre-recorded/artificial voices. You don't need to consent as a condition of buying any property, goods, or services. Message/data rates may apply. You also agree to our Terms of Use. Zillow does not endorse any real estate professionals. We may share information about your recent and future site activity with your agent to help them understand what you're looking for in a home.
Price history
Price history is unavailable.
Public tax history
Tax history is unavailable.
Climate risks
Neighborhood: Ridgewood
Nearby schools
GreatSchools rating
No schools nearby
We couldn't find any schools near this home.




- Alberta
- Division No. 11
- Edmonton
- T6L 5C6
- Ridgewood
- 3531 46th St NW
Nearby cities
Nearby neighborhoods
Nearby zip codes
Other Edmonton Topics
