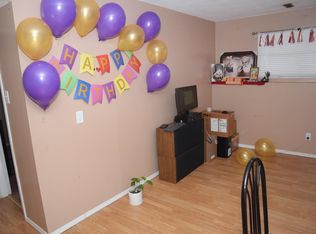
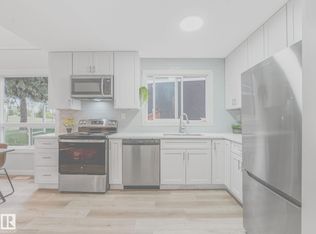
Welcome to this beautifully UPDATED home in the heart of Millwoods! Featuring a total of 5 spacious bedrooms, 2 baths, and a bright open layout, this property offers comfort and functionality for multi-families and or investors. The main/upper level kitchen boasts modern appliances, ample cabinetry, and direct access to the sunny backyard—perfect for entertaining or relaxing. The upper levels also boast 3 bedroom and an updated bathroom. Enjoy the cozy living room with large windows and a finished basement featuring a separate side entry from the side with 2 bedrooms and a full kitchen. Not to mention, composite decking in the front and side of the home. Conveniently located near schools, parks, shopping, and public transit, VALLEY LRT line. Move-in ready with recent updates and tons of curb appeal! Don’t miss your chance to own a great home in a quiet, family-friendly neighbourhood.
For sale
C$365,000
3214 71st St NW, Edmonton, AB T6K 1K9
5beds
1,069sqft
Duplex, Half Duplex
Built in 1974
-- sqft lot
$-- Zestimate®
C$341/sqft
C$-- HOA
What's special
Bright open layoutModern appliancesAmple cabinetryTons of curb appeal
- 60 days |
- 37 |
- 5 |
Zillow last checked:
Listing updated:
Listed by:
John Lao,
Real Broker,
Bryan Tran,
Real Broker
Source: RAE,MLS®#: E4489436
Facts & features
Interior
Bedrooms & bathrooms
- Bedrooms: 5
- Bathrooms: 2
- Full bathrooms: 2
Primary bedroom
- Level: Upper
Heating
- Forced Air-1, Natural Gas
Appliances
- Included: Dishwasher-Built-In, Dryer, Exhaust Fan, Second Refrigerator, Second Stove
Features
- Flooring: Laminate Flooring, Vinyl Plank
- Basement: Full, Finished
- Fireplace features: Electric
Interior area
- Total structure area: 1,069
- Total interior livable area: 1,069 sqft
Property
Parking
- Parking features: 2 Outdoor Stalls, RV Access/Parking
Features
- Levels: 3 Level Split,3
- Exterior features: Playground Nearby
- Fencing: Fenced
Lot
- Features: Near Golf Course, Picnic Area, Playground Nearby, Near Public Transit, Schools, Shopping Nearby, See Remarks, Golf Nearby, Public Transportation
Construction
Type & style
- Home type: MultiFamily
- Property subtype: Duplex, Half Duplex
- Attached to another structure: Yes
Materials
- Foundation: Concrete Perimeter
- Roof: Asphalt
Condition
- Year built: 1974
Community & HOA
Community
- Features: See Remarks
Location
- Region: Edmonton
Financial & listing details
- Price per square foot: C$341/sqft
- Date on market: 5/22/2026
- Ownership: Private
John Lao
John Lao
By pressing Contact Agent, you agree that the real estate professional identified above may call/text you about your search, which may involve use of automated means and pre-recorded/artificial voices. You don't need to consent as a condition of buying any property, goods, or services. Message/data rates may apply. You also agree to our Terms of Use. Zillow does not endorse any real estate professionals. We may share information about your recent and future site activity with your agent to help them understand what you're looking for in a home.
Price history
Price history is unavailable.
Public tax history
Tax history is unavailable.
Climate risks
Neighborhood: Lakewood
Nearby schools
GreatSchools rating
No schools nearby
We couldn't find any schools near this home.
- C$--1 bd1 ba1k sqft3203 71st St NW, Edmonton, AB T6K1L1Off Market
- C$535,0005 bd3 ba1.2k sqft3212 73rd St NW, Edmonton, AB T6K1K1For Sale

- C$215,0002 bd2 ba995 sqft550 Lakewood Rd N, Edmonton, AB T6K3Y1For Sale
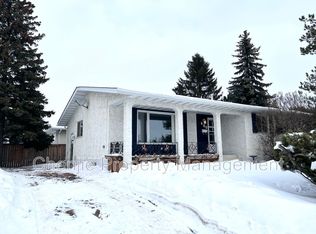
- C$--5 bd3 ba2k sqft400 Lee Ridge Rd NW, Edmonton, AB T6K0N7Off Market
- C$--3 bd1 ba-- sqft1415 Lakewood Rd W, Edmonton, AB T6K3Y1Off Market
- C$--1 bd1 ba-- sqft1415 Lakewood Rd W #1-BEDROOM, Edmonton, AB T6K3Y1Off Market
- C$--2 bd1 ba-- sqft1415 Lakewood Rd W #D2E0E1688, Edmonton, AB T6K3Y1Off Market
- C$--3 bd1 ba-- sqft1415 Lakewood Rd W #765049383, Edmonton, AB T6K3Y1Off Market
Similar homes
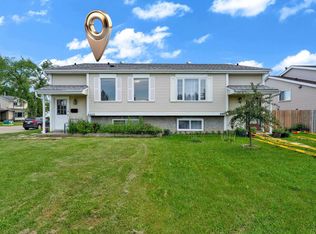
- C$369,0004 bd2 ba926 sqft4603 36th Ave NW, Edmonton, AB T6L 3S2For Sale
 MLS ID #E4498423, Karnal Singh, MaxWell Polaris. RAE
 - C$420,0004 bd2 ba1k sqft5303 21st Ave NW, Edmonton, AB T6L 5G5For Sale
 MLS ID #E4500057, Ralph San Juan, LPT Realty. RAE
 - C$379,5002 bd2 ba1.1k sqftBrookside Est, Edmonton, AB T6J 6J9For Sale
 MLS ID #E4498842, Kari Cournoyea, Real Broker. RAE
 - C$480,0005 bd2 ba1k sqft3004 68th St NW, Edmonton, AB T6K 1N6For Sale
 MLS ID #E4488747, Shivam Sareen, Venus Realty. RAE
 - C$275,0004 bd2 ba1.1k sqftLakewood Village, Edmonton, AB T6K 2B3For SaleMLS ID #E4496923, Carolyn A Amos, Logic Realty. RAE
- C$338,8006 bd2 ba1k sqft3413 135th Ave NW, Edmonton, AB T5A 2V6For SaleMLS ID #E4498170, Joe D Esposito, Century 21 Masters. RAE
- C$399,6996 bd3 ba1.1k sqft1771 37th St NW, Edmonton, AB T6L 3G7For SaleMLS ID #E4488638, Aman Tiwari, LPT Realty. RAE
- C$459,0006 bd3 ba1k sqft4203 83rd St NW, Edmonton, AB T6K 1C8For SaleMLS ID #E4498709, Vikaas K Kwatra, smartPRO Realty. RAE
- C$448,4005 bd2 ba1k sqft3520 19th Ave NW, Edmonton, AB T6L 2Z9For SaleMLS ID #E4498829, . Loveleen Kaur, Exp Realty. RAE
- C$385,0005 bd4 ba1.5k sqft4806 117th Ave NW, Edmonton, AB T5W 0Z1For SaleMLS ID #E4492677, Catherine Manigo, MaxWell Challenge Realty. RAE
- C$385,9003 bd2 ba916 sqft6 Kiniski Cres NW, Edmonton, AB T6L 5A9For SaleMLS ID #E4487495, Devin B Gray, Exp Realty. RAE
- C$395,0005 bd2 ba1k sqft12238 48th St NW, Edmonton, AB T5W 2Z4For SaleMLS ID #E4497207, Vincenzo C Fiacco, RE/MAX Excellence. RAE
- C$389,9005 bd2 ba1.1k sqft12707 87th St NW, Edmonton, AB T5E 3C8For SaleMLS ID #E4495254, Amina Sai, MaxWell Challenge Realty. RAE
- C$369,9004 bd3 ba1.4k sqft4603 126th Ave NW, Edmonton, AB T5A 4L1For SaleMLS ID #E4487007, Brendan Spackman, Realty Focus. RAE
- C$398,9004 bd2 ba1.1k sqft13433 101st St NW, Edmonton, AB T5E 4G5For SaleMLS ID #E4491514, Sandy Kahlon, RE/MAX Excellence. RAE
- C$439,9003 bd3 ba1.1k sqft5421 22nd Ave NW, Edmonton, AB T6L 4V1For SaleMLS ID #E4496129, Domenico Russomanno, Lux Real Estate Inc. RAE
- C$469,9005 bd2 ba1.1k sqft4827 17th Ave NW, Edmonton, AB T6L 2Y8For SaleMLS ID #E4497670, Navdeep Bains, E4 Realty. RAE
- C$314,9004 bd2 ba1k sqftNo Name, Edmonton, AB T5M 2Z7For SaleMLS ID #E4491229, Jeremy A Dehek, Exp Realty. RAE
- C$289,8883 bd2 ba1.1k sqftStonebridge, Edmonton, AB T6X 1G7For SaleMLS ID #E4494251, Ravi Mander, Royal LePage Noralta Real Estate. RAE
- C$489,0005 bd3 ba1.2k sqft5418 17a Ave NW, Edmonton, AB T6L 1L2For SaleMLS ID #E4497736, Umang Thakkar, MaxWell Polaris. RAE
