
Welcome to this fully updated 1,181 sq ft home in a convenient southeast Edmonton location, close to shopping, schools, parks, and the Anthony Henday. The entire interior was professionally renovated across all three floors in 2019, offering refreshed living spaces throughout. The main floor features bright, functional living and dining areas along with a convenient half bath. Upstairs you’ll find three comfortable bedrooms and a full bathroom, providing a practical and family-friendly layout. The fully developed basement adds additional living space along with another half bath. The backyard is fully fenced and features new sod, creating a low-maintenance outdoor space ready for summer. A standout feature is the oversized double detached garage - insulated, and equipped with 220V power, ideal for anyone needing a workshop, hobby space, or extra room for vehicles and storage. With its extensive renovations, upgraded garage, and excellent location, this home offers outstanding value.
For sale
C$439,900
5421 22nd Ave NW, Edmonton, AB T6L 4V1
3beds
1,181sqft
Single Family Residence
Built in 1981
2,659 Square Feet Lot
$-- Zestimate®
C$372/sqft
C$-- HOA
What's special
Three comfortable bedroomsOversized double detached garage
- 16 days |
- 22 |
- 3 |
Zillow last checked:
Listing updated:
Listed by:
Domenico Russomanno,
Lux Real Estate Inc
Source: RAE,MLS®#: E4496129
Facts & features
Interior
Bedrooms & bathrooms
- Bedrooms: 3
- Bathrooms: 3
- Full bathrooms: 1
- 1/2 bathrooms: 2
Primary bedroom
- Level: Upper
Family room
- Level: Basement
Heating
- Forced Air-1, Natural Gas
Appliances
- Included: Dishwasher-Built-In, Dryer, Freezer, Refrigerator, Electric Stove, Washer
Features
- Flooring: Laminate Flooring
- Basement: Full, Finished
Interior area
- Total structure area: 1,181
- Total interior livable area: 1,181 sqft
Video & virtual tour
Property
Parking
- Total spaces: 2
- Parking features: Double Garage Detached
- Garage spaces: 2
Features
- Levels: 2 Storey,3
- Exterior features: Landscaped, Playground Nearby
- Fencing: Fenced
Lot
- Size: 2,659 Square Feet
- Features: Flat Site, Near Golf Course, Landscaped, Playground Nearby, Schools, Shopping Nearby, See Remarks, Golf Nearby
Construction
Type & style
- Home type: SingleFamily
- Property subtype: Single Family Residence
Materials
- Foundation: Concrete Perimeter
- Roof: Asphalt
Condition
- Year built: 1981
Community & HOA
Community
- Features: See Remarks
Location
- Region: Edmonton
Financial & listing details
- Price per square foot: C$372/sqft
- Date on market: 6/27/2026
- Ownership: Private
Domenico Russomanno
Domenico Russomanno
By pressing Contact Agent, you agree that the real estate professional identified above may call/text you about your search, which may involve use of automated means and pre-recorded/artificial voices. You don't need to consent as a condition of buying any property, goods, or services. Message/data rates may apply. You also agree to our Terms of Use. Zillow does not endorse any real estate professionals. We may share information about your recent and future site activity with your agent to help them understand what you're looking for in a home.
Price history
Price history is unavailable.
Public tax history
Tax history is unavailable.
Climate risks
Neighborhood: Millhurst
Nearby schools
GreatSchools rating
No schools nearby
We couldn't find any schools near this home.
- C$192,5003 bd2 ba1k sqft5512 19a Ave NW, Edmonton, AB T6L2C1For Sale

- C$234,5004 bd2 ba1.3k sqft5626 19a Ave NW, Edmonton, AB T6L2B9For Sale
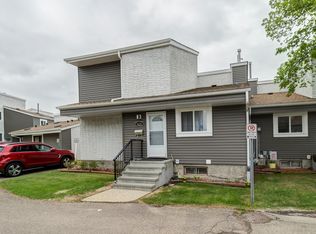
- C$--2 bd1 ba-- sqft2024 57th St NW #91, Edmonton, AB T6L2Z3Off Market

- C$1,8004 bd2 ba990 sqft2114 52nd St NW, Edmonton, AB T6L4T6For Rent

- C$--1 bd1 ba700 sqft5303 25th Ave NW #1-BEDROOM, Edmonton, AB T6L7H1Off Market
- C$--2 bd2 ba800 sqft5303 25th Ave NW #2-BEDROOM, Edmonton, AB T6L7H1Off Market
- C$--2 bd2 ba800 sqft5303 25th Ave NW #1301785, Edmonton, AB T6L7H1Off Market
- C$--1 bd1 ba700 sqft5303 25th Ave NW #1301784, Edmonton, AB T6L7H1Off Market
Similar homes
- C$469,9003 bd3 ba1k sqft1316 35th St NW, Edmonton, AB T6L 3E8For Sale
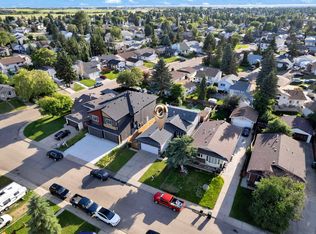 MLS ID #E4498182, Gurdeep Sohi, MaxWell Polaris. RAE
 - C$439,9003 bd3 ba1.4k sqft203 84th St SW, Edmonton, AB T6X 1H6For Sale
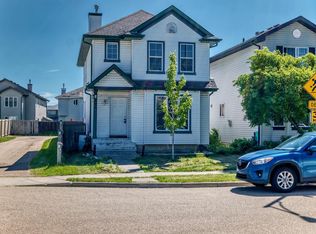 MLS ID #E4495489, Aseem Khimta, MaxWell Challenge Realty. RAE
 - C$449,0004 bd4 ba1.3k sqft2362 29a Ave NW, Edmonton, AB T6T 2B1For Sale
 MLS ID #E4494966, Satvir Nagpal, Royal LePage METRO. RAE
 - C$469,9004 bd3 ba1.7k sqft383 Charlesworth Dr SW, Edmonton, AB T6X 2G5For Sale
 MLS ID #E4498125, Sam Kumar, RE/MAX Excellence. RAE
 - C$499,9003 bd3 ba1.6k sqft7007 Summerside Grande Blvd SW, Edmonton, AB T6X 2E7For SaleMLS ID #E4496913, Shannon L Ferry, Real Broker. RAE
- C$489,9004 bd3 ba1.3k sqft7824 14th Ave SW, Edmonton, AB T6X 1H3For SaleMLS ID #E4495536, Marianna N Nikolaev, MaxWell Progressive. RAE
- C$499,0005 bd3 ba1.4k sqft4103 37a Ave NW, Edmonton, AB T6L 7A1For SaleMLS ID #E4496971, Satvir Nagpal, Royal LePage METRO. RAE
- C$239,0003 bd2 ba1.1k sqftWoodside Green, Edmonton, AB T6L 5L4For SaleMLS ID #E4497475, Ciaran D O'Neill, Century 21 All Stars Realty Ltd. RAE
- C$524,9004 bd4 ba1.7k sqft1825 25a St NW, Edmonton, AB T6T 2H7For SaleMLS ID #E4498187, Neithan Salame, REMAX River City. RAE
- C$449,9004 bd2 ba1.2k sqft5240 56a St, Beaumont, AB T4X 1B4For SaleMLS ID #E4494565, Marlise Alves, Real Broker. RAE
- C$419,9004 bd2 ba1k sqft4311 105a Ave NW, Edmonton, AB T6A 1B7For SaleMLS ID #E4495411, Battista Valente, REMAX River City. RAE
- C$409,8003 bd3 ba1.3k sqft1251 163rd St SW, Edmonton, AB T6W 3K5For SaleMLS ID #E4497140, Mary Rose Catindig, MaxWell Challenge Realty. RAE
- C$475,0004 bd3 ba1.1k sqft13112 90th St NW, Edmonton, AB T5E 3M5For SaleMLS ID #E4498215, Constance Braun, Schmidt Realty Group Inc. RAE
- C$469,0003 bd3 ba1.5k sqft2801 Coughlan Grn SW, Edmonton, AB T6W 3P1For SaleMLS ID #E4496545, Rebecca D Giesbrecht, The Good Real Estate Company. RAE
- C$439,9003 bd2 ba1k sqft13411 131st St NW, Edmonton, AB T5L 1N8For SaleMLS ID #E4496635, Darryl J Van Eerde, Liv Real Estate. RAE
- C$239,0003 bd2 ba1.2k sqftWoodside Green, Edmonton, AB T6L 5L4For SaleMLS ID #E4490741, Naz Grewal, LPT Realty. RAE
- C$418,0003 bd3 ba1.2k sqft2914 18a Ave NW, Edmonton, AB T6T 0N7For SaleMLS ID #E4491787, Shane Gwilliam, Sable Realty. RAE
- C$465,0004 bd3 ba1.1k sqft4009 37th Ave NW, Leduc, AB T9E 6E1For SaleMLS ID #E4498326, Shelby Chambers, RE/MAX PREFERRED CHOICE. RAE
- C$549,5004 bd3 ba1.6k sqft6907 19th Ave NW, Edmonton, AB T6K 2G7For SaleMLS ID #E4483243, Patrick C Au, Century 21 Masters. RAE
- C$525,0005 bd3 ba1.1k sqft6704 94a Ave NW, Edmonton, AB T6B 0Y8For SaleMLS ID #E4497593, Brett Loree, Century 21 Masters. RAE
