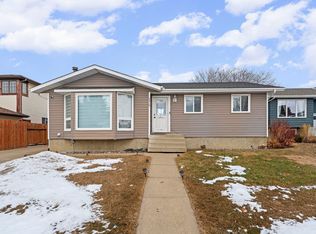
Welcome to this well-maintained 4-level split situated on a 5,600+ sq. ft. east-facing lot in the quiet, mature community of Crawford Plains. Conveniently located close to schools, Gurdwara Siri Guru Singh Sabha, parks, shopping, public transit, Anthony Henday Drive, Whitemud Drive and other major amenities. The sellers are currently operating a licensed day home, offering an excellent opportunity for buyers looking to continue the business (Buyer to verify licensing eligibility). The main floor features a bright open-concept living area and a spacious kitchen. Upstairs offers 3 bedrooms, including a primary bedroom, along with 1 full and 1 half bathroom. The third level features a large family/rec room, while the finished basement includes a second kitchen and a full bathroom. Tile and vinyl flooring run throughout the home—no carpet. Enjoy the spacious, fully fenced backyard, perfect for families and entertaining.
For sale
C$469,900
1316 35th St NW, Edmonton, AB T6L 3E8
3beds
1,079sqft
Single Family Residence
Built in 1987
5,659 Square Feet Lot
$-- Zestimate®
C$435/sqft
C$-- HOA
What's special
Spacious kitchenFinished basementSpacious fully fenced backyard
- 5 hours |
- 5 |
- 1 |
Zillow last checked:
Listing updated:
Listed by:
Gurdeep Sohi,
MaxWell Polaris,
Himanshu Chopra,
MaxWell Polaris
Source: RAE,MLS®#: E4498182
Facts & features
Interior
Bedrooms & bathrooms
- Bedrooms: 3
- Bathrooms: 3
- Full bathrooms: 2
- 1/2 bathrooms: 1
Primary bedroom
- Level: Upper
Heating
- Forced Air-1, Natural Gas
Appliances
- Included: Dishwasher-Built-In, Dryer, Exhaust Fan, Washer, Second Refrigerator, Second Stove
Features
- No Smoking Home
- Flooring: Ceramic Tile, Laminate Flooring, Vinyl Plank
- Windows: Window Coverings
- Basement: Full, Finished
- Fireplace features: Electric, Wood Burning
Interior area
- Total structure area: 1,079
- Total interior livable area: 1,079 sqft
Property
Parking
- Total spaces: 2
- Parking features: Double Garage Attached, Garage Opener
- Attached garage spaces: 2
Features
- Levels: 4 Level Split,4
- Patio & porch: Deck
- Exterior features: Landscaped, Playground Nearby, Dog Run
- Pool features: Community, Public Swimming Pool
- Fencing: Fenced
Lot
- Size: 5,659 Square Feet
- Features: Landscaped, Park/Reserve, Playground Nearby, Near Public Transit, Schools, Shopping Nearby, Public Transportation
Details
- Additional structures: Gazebo
Construction
Type & style
- Home type: SingleFamily
- Property subtype: Single Family Residence
Materials
- Foundation: Concrete Perimeter
- Roof: Asphalt
Condition
- Year built: 1987
Community & HOA
Community
- Features: Deck, Dog Run-Fenced In, Gazebo, No Smoking Home
- Security: Security System, Smoke Detector(s), Detectors Smoke
Location
- Region: Edmonton
Financial & listing details
- Price per square foot: C$435/sqft
- Date on market: 7/10/2026
- Ownership: Private
Gurdeep Sohi
Gurdeep Sohi
By pressing Contact Agent, you agree that the real estate professional identified above may call/text you about your search, which may involve use of automated means and pre-recorded/artificial voices. You don't need to consent as a condition of buying any property, goods, or services. Message/data rates may apply. You also agree to our Terms of Use. Zillow does not endorse any real estate professionals. We may share information about your recent and future site activity with your agent to help them understand what you're looking for in a home.
Price history
Price history is unavailable.
Public tax history
Tax history is unavailable.
Climate risks
Neighborhood: Southwood
Nearby schools
GreatSchools rating
No schools nearby
We couldn't find any schools near this home.
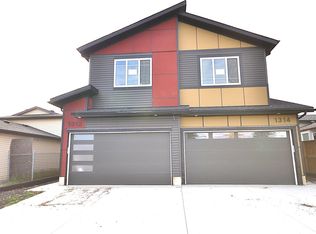
- C$569,0005 bd4 ba1.6k sqft1314 35th St NW, Edmonton, AB T6L2L3For Sale
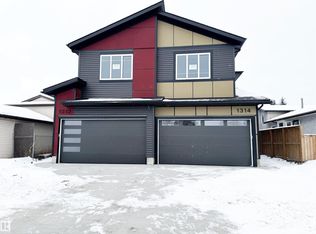
- C$569,0005 bd4 ba1.6k sqft1312 35th St NW, Edmonton, AB T6L3E8For Sale
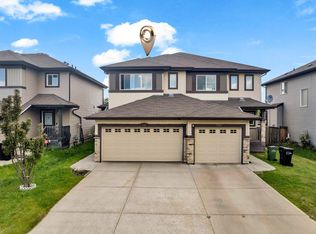
- C$454,9003 bd3 ba1.5k sqft1532 33b St NW, Edmonton, AB T6T0X6For Sale
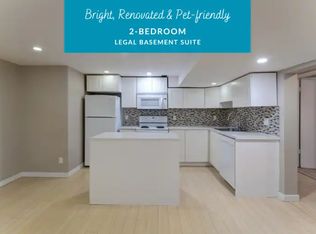
- C$--2 bd1 ba-- sqft3540 15th Ave NW #1A, Edmonton, AB T6L2M3Off Market
- C$374,9004 bd2 ba960 sqft1139 35th St NW, Edmonton, AB T6L2L3For Sale
- C$189,9992 bd2 ba777 sqft3353 NW 209th #16A, Edmonton, AB T6T0V4For Sale
- C$189,9002 bd2 ba707 sqft3353 16a Ave NW #411, Edmonton, AB T6T0V4For Sale
- C$--3 bd1 ba-- sqft1208 36th St NW, Edmonton, AB T6L2L9Off Market
Similar homes
- C$489,0005 bd3 ba1.2k sqft5418 17a Ave NW, Edmonton, AB T6L 1L2For Sale
 MLS ID #E4497736, Umang Thakkar, MaxWell Polaris. RAE
 - C$479,9904 bd4 ba1.4k sqft7223 19a Ave SW, Edmonton, AB T6X 0K3For Sale
 MLS ID #E4497769, Alekhya Yanampally, LPT Realty. RAE
 - C$449,0004 bd3 ba1.4k sqft3332 43rd St NW, Edmonton, AB T6L 6A4For Sale
 MLS ID #E4496668, Muhammad Waseem, MaxWell Polaris. RAE
 - C$399,9003 bd2 ba1k sqft2027 38th St NW, Edmonton, AB T6L 3G9For Sale
 MLS ID #E4496908, Sonia Tarabay, RE/MAX Elite. RAE
 - C$469,0003 bd3 ba1.6k sqft1536 21st St NW, Edmonton, AB T6T 2B7For SaleMLS ID #E4495976, Yad Dhillon, Nationwide Realty Corp. RAE
- C$450,0004 bd2 ba1.1k sqft2035 49a St NW, Edmonton, AB T6L 2W9For SaleMLS ID #E4495729, Logan A Galleguillos Ortiz, Real Broker. RAE
- C$469,9004 bd3 ba1.1k sqft3624 130th Ave NW, Edmonton, AB T5A 5G1For SaleMLS ID #E4497906, Cody C LeClair, REMAX River City. RAE
- C$489,0005 bd3 ba1.2k sqft2416 35th St NW, Edmonton, AB T6L 4M3For SaleMLS ID #E4488958, Jarnail Bhatti, MaxWell Polaris. RAE
- C$420,0003 bd3 ba1.3k sqft9110 Scott Cres NW, Edmonton, AB T6R 0E7For SaleMLS ID #E4497685, Delaney Robitaille, Exp Realty. RAE
- C$449,0004 bd4 ba1.3k sqft2362 29a Ave NW, Edmonton, AB T6T 2B1For SaleMLS ID #E4494966, Satvir Nagpal, Royal LePage METRO. RAE
- C$465,0004 bd3 ba1.2k sqft3940 33rd St NW, Edmonton, AB T6T 1J7For SaleMLS ID #E4482317, Brent MacIntosh, REMAX River City. RAE
- C$469,9993 bd3 ba1.5k sqft1750 27th St NW, Edmonton, AB T6T 2G5For SaleMLS ID #E4494547, . Jatinder Singh, LPT Realty. RAE
- C$514,9005 bd3 ba1.2k sqft916 Jordan Cres NW, Edmonton, AB T6L 6X5For SaleMLS ID #E4496109, . Tajinder Singh, MaxWell Polaris. RAE
- C$489,9004 bd3 ba1.3k sqft7824 14th Ave SW, Edmonton, AB T6X 1H3For SaleMLS ID #E4495536, Marianna N Nikolaev, MaxWell Progressive. RAE
- C$439,9003 bd2 ba951 sqft164 Warwick Rd NW, Edmonton, AB T5X 4P8For SaleMLS ID #E4497430, Ken E Knudsen, RE/MAX Elite. RAE
- C$554,9004 bd2 ba1.2k sqft6216 93rd Ave NW, Edmonton, AB T6B 0W5For SaleMLS ID #E4497905, Marc S Blais, RE/MAX Excellence. RAE
- C$425,0004 bd3 ba1.2k sqft8807 24th Ave NW, Edmonton, AB T6K 2W3For SaleMLS ID #E4492762, Brett Loree, Century 21 Masters. RAE
- C$489,9004 bd4 ba1.6k sqft3774 20th St NW, Edmonton, AB T6T 1S4For SaleMLS ID #E4489998, Sukh Sidhu, Royal Lepage Arteam Realty. RAE
- C$500,0003 bd4 ba1.3k sqft20 Brighton Bay, Strathcona County, AB T8H 2C3For SaleMLS ID #E4497588, Mack Karwacki, Black Sheep Realty. RAE
- C$465,0004 bd4 ba1.4k sqft1128 74th St SW, Edmonton, AB T6X 0N7For SaleMLS ID #E4483487, Glen Ramkissoon, REMAX River City. RAE
- Alberta
- Division No. 11
- Edmonton
- T6L 3E8
- Southwood
- 1316 35th St NW
Nearby cities
Nearby neighborhoods
Nearby zip codes
Other Edmonton Topics
