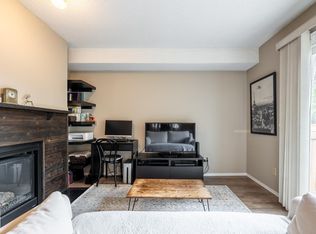
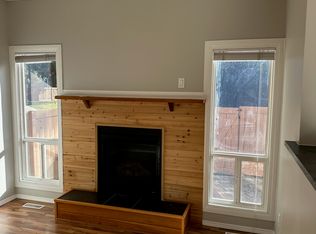
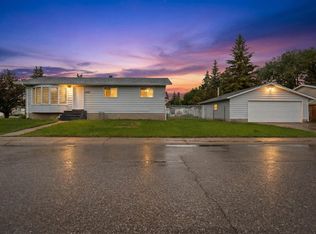
OUTSTANDING VALUE! Welcome to this lovely bi-level in Daly Grove! Great first home or investment property. Offering 1050 square feet plus a fully finished basement and large windows on both levels. Featuring a spacious front living room. Big and bright eat-in kitchen with plenty of cabinetry and counter space with all appliances including a newer fridge and stove. Very open dining area, making it a great space for entertaining friends & family. There are 2 bedrooms on the main and a 4-piece bathroom. The basement has a 3rd bedroom with 4 piece ensuite, family room, laminate flooring, laundry and utility room, plus lots of storage space. Enjoy the big backyard with newer deck. Oversized double detached heated garage. Most of the windows have been replaced over the years. Newer hot water tank. There's central Air-Conditioning too! Overall, this home has been very well maintained. Great location, close to schools, church, transit and shopping! See it today! Visit REALTOR® website for additional information.
For sale
C$399,900
2027 38th St NW, Edmonton, AB T6L 3G9
3beds
1,044sqft
Single Family Residence
Built in 1979
5,544 Square Feet Lot
$-- Zestimate®
C$383/sqft
C$-- HOA
What's special
Very open dining areaLaminate flooringLaundry and utility roomLots of storage spaceCentral air-conditioning
- 9 days |
- 34 |
- 4 |
Zillow last checked:
Listing updated:
Listed by:
Sonia Tarabay,
RE/MAX Elite
Source: RAE,MLS®#: E4496908
Facts & features
Interior
Bedrooms & bathrooms
- Bedrooms: 3
- Bathrooms: 2
- Full bathrooms: 2
Primary bedroom
- Level: Main
Family room
- Level: Basement
Heating
- Forced Air-1, Natural Gas
Cooling
- Air Conditioning-Central
Appliances
- Included: Dishwasher-Built-In, Exhaust Fan, Refrigerator, Electric Stove
Features
- Flooring: Carpet, Linoleum
- Windows: Window Coverings
- Basement: Full, Finished
Interior area
- Total structure area: 1,044
- Total interior livable area: 1,044 sqft
Property
Parking
- Total spaces: 2
- Parking features: Double Garage Detached, Heated Garage, Oversized, Garage Control, Garage Opener
- Garage spaces: 2
Features
- Levels: Bi-Level,2
- Patio & porch: Deck
- Exterior features: Playground Nearby
Lot
- Size: 5,544 Square Feet
- Features: Playground Nearby, Near Public Transit, Schools, Shopping Nearby, Public Transportation
Details
- Additional structures: Storage Shed
Construction
Type & style
- Home type: SingleFamily
- Property subtype: Single Family Residence
Materials
- Foundation: Concrete Perimeter
- Roof: Asphalt
Condition
- Year built: 1979
Community & HOA
Community
- Features: Deck
Location
- Region: Edmonton
Financial & listing details
- Price per square foot: C$383/sqft
- Date on market: 7/3/2026
- Ownership: Private
Sonia Tarabay
Sonia Tarabay
By pressing Contact Agent, you agree that the real estate professional identified above may call/text you about your search, which may involve use of automated means and pre-recorded/artificial voices. You don't need to consent as a condition of buying any property, goods, or services. Message/data rates may apply. You also agree to our Terms of Use. Zillow does not endorse any real estate professionals. We may share information about your recent and future site activity with your agent to help them understand what you're looking for in a home.
Price history
Price history is unavailable.
Public tax history
Tax history is unavailable.
Climate risks
Neighborhood: Southwood
Nearby schools
GreatSchools rating
No schools nearby
We couldn't find any schools near this home.
- C$200,0002 bd2 ba1k sqft3812 20th Ave NW #20, Edmonton, AB T6L4B2For Sale
- C$--3 bd2 ba1.2k sqft3812 20th Ave NW, Edmonton, AB T6L4B2Off Market
- C$525,0006 bd3 ba1.2k sqft3548 20th Ave NW, Edmonton, AB T6L3E1For Sale
- C$--1 bd1 ba-- sqft2203 38th St NW, Edmonton, AB T6L4E5Off Market
- C$449,0003 bd2 ba1.1k sqft2107 40th St NW, Edmonton, AB T6L4E9For Sale
- C$--4 bd3 ba2k sqft4004 20th Ave NW, Edmonton, AB T6L2R1Off Market
- C$469,1005 bd2 ba1k sqft3520 19th Ave NW, Edmonton, AB T6L2Z9For Sale
- C$497,9005 bd3 ba1.1k sqft3515 20th Ave NW, Edmonton, AB T6L3E2For Sale
Similar homes
- C$469,9003 bd3 ba1k sqft1316 35th St NW, Edmonton, AB T6L 3E8For Sale
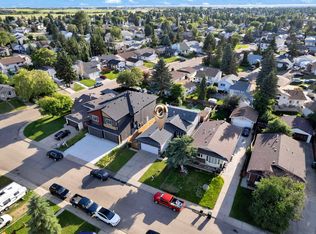 MLS ID #E4498182, Gurdeep Sohi, MaxWell Polaris. RAE
 - C$449,0003 bd2 ba1.1k sqft2107 40th St NW, Edmonton, AB T6L 4E9For Sale
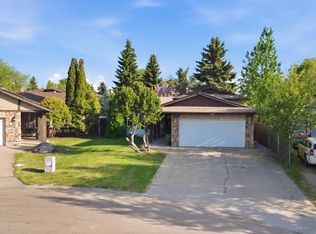 MLS ID #E4490858, Vikaas K Kwatra, smartPRO Realty. RAE
 - C$435,0003 bd3 ba1k sqft1736 36th St NW, Edmonton, AB T6L 2P5For Sale
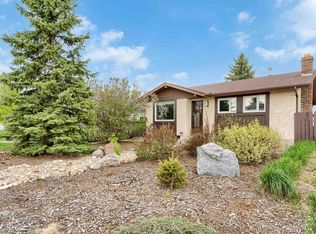 MLS ID #E4490370, Jeremy Hess, MaxWell Progressive. RAE
 - C$465,0003 bd2 ba1k sqft4524 20a Ave NW, Edmonton, AB T6L 2Z5For Sale
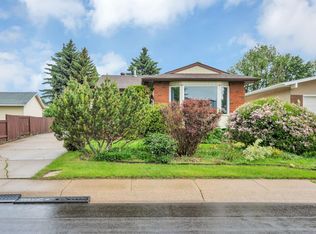 MLS ID #E4495206, Vijay Bhogal, Royal LePage Noralta Real Estate. RAE
 - C$450,0004 bd2 ba1.1k sqft2035 49a St NW, Edmonton, AB T6L 2W9For SaleMLS ID #E4495729, Logan A Galleguillos Ortiz, Real Broker. RAE
- C$489,0005 bd3 ba1.2k sqft5418 17a Ave NW, Edmonton, AB T6L 1L2For SaleMLS ID #E4497736, Umang Thakkar, MaxWell Polaris. RAE
- C$399,9003 bd2 ba879 sqft8312 29th Ave NW, Edmonton, AB T6K 3V6For SaleMLS ID #E4486284, Jaspal Dosanjh, MaxWell Polaris. RAE
- C$489,0005 bd3 ba1.2k sqft2416 35th St NW, Edmonton, AB T6L 4M3For SaleMLS ID #E4488958, Jarnail Bhatti, MaxWell Polaris. RAE
- C$420,0003 bd3 ba1.3k sqft9110 Scott Cres NW, Edmonton, AB T6R 0E7For SaleMLS ID #E4497685, Delaney Robitaille, Exp Realty. RAE
- C$449,0004 bd4 ba1.3k sqft2362 29a Ave NW, Edmonton, AB T6T 2B1For SaleMLS ID #E4494966, Satvir Nagpal, Royal LePage METRO. RAE
- C$339,9993 bd3 ba1.1k sqft3503 42a Ave NW, Edmonton, AB T6L 4C6For SaleMLS ID #E4494562, Shelly M Shumaker, Century 21 Reward Realty. RAE
- C$395,0005 bd3 ba1k sqft3622 115th Ave NW, Edmonton, AB T5W 0T9For SaleMLS ID #E4496776, Mark B Wilbert, CIR Realty. RAE
- C$399,9003 bd3 ba1.3k sqft11312 165th Ave NW, Edmonton, AB T5X 3V9For SaleMLS ID #E4496729, Shelly M Shumaker, Century 21 Reward Realty. RAE
- C$520,0004 bd3 ba1.4k sqft10527 32nd Ave NW, Edmonton, AB T6J 2Y5For SaleMLS ID #E4497628, Kimberly Ouellette, Schmidt Realty Group Inc. RAE
- C$469,9004 bd4 ba1.2k sqft9256 75th St NW, Edmonton, AB T6C 2H4For SaleMLS ID #E4497957, Deepak Chopra, E4 Realty. RAE
- C$429,9004 bd3 ba1k sqft3332 138th Ave NW, Edmonton, AB T5Y 1M4For SaleMLS ID #E4496506, Jessica N Savoie, 2% Realty. RAE
- C$385,0003 bd2 ba1k sqft12115 53rd St NW, Edmonton, AB T5W 3L8For SaleMLS ID #E4496122, Jeanette Miller, MaxWell Progressive. RAE
- C$479,9904 bd4 ba1.4k sqft7223 19a Ave SW, Edmonton, AB T6X 0K3For SaleMLS ID #E4497769, Alekhya Yanampally, LPT Realty. RAE
- C$439,9003 bd2 ba951 sqft164 Warwick Rd NW, Edmonton, AB T5X 4P8For SaleMLS ID #E4497430, Ken E Knudsen, RE/MAX Elite. RAE
- C$399,9004 bd3 ba1.1k sqft14239 53rd St NW, Edmonton, AB T5A 1L6For SaleMLS ID #E4493036, Zach Kohn, MaxWell Progressive. RAE
- Alberta
- Division No. 11
- Edmonton
- T6L 3G9
- Southwood
- 2027 38th St NW
Nearby cities
Nearby neighborhoods
Nearby zip codes
Other Edmonton Topics
