Proudly maintained by its original owners, this charming bungalow is situated on a large 605 m² lot in the quiet, family-friendly community of Pollard Meadows. Offering a total 1,962.55 sq. ft. of thoughtful living space, this home delivers the comfort, functionality, and care that buyers appreciate the moment they step inside. The warm and inviting main floor features a spacious kitchen with newly updated appliances and professionally refaced cabinetry. Three generously sized bedrooms surround a beautifully updated four-piece bathroom complete with a fully remodeled bathtub. A separate side entrance leads to the large basement, presenting excellent potential for future development. Recent upgrades include new shingles, a newer furnace, and a hot water tank, providing added peace of mind. Outside, you'll find a detached garage and an extended driveway. Enjoy the expansive backyard, offering plenty of space for gardening, entertaining, or children to play. This home offers incredible future potential.
For sale
C$450,000
4524 20a Ave NW, Edmonton, AB T6L 2Z5
3beds
1,036sqft
Single Family Residence
Built in 1979
6,509 Square Feet Lot
$-- Zestimate®
C$434/sqft
C$-- HOA
What's special
Spacious kitchenNewly updated appliancesProfessionally refaced cabinetryThree generously sized bedroomsBeautifully updated four-piece bathroomFully remodeled bathtubDetached garage
- 70 days
- 9
- 0
Zillow last checked:
Listing updated:
Listed by:
Vijay Bhogal,
Royal LePage Noralta Real Estate,
Ajay S Bhogal,
Royal LePage Noralta Real Estate
Source: RAE,MLS®#: E4495206
Facts & features
Interior
Bedrooms & bathrooms
- Bedrooms: 3
- Bathrooms: 2
- Full bathrooms: 2
Primary bedroom
- Level: Above Grade
Heating
- Forced Air-1, Natural Gas
Appliances
- Included: ENERGY STAR Qualified Dishwasher, Dryer, Exhaust Fan, Refrigerator, Washer, Induction Stove
Features
- Vacuum System Attachments, Vacuum Systems
- Flooring: Carpet
- Windows: Curtains and Blinds
- Basement: Full, Finished
Interior area
- Total structure area: 1,036
- Total interior livable area: 1,036 sqft
Video & virtual tour
Property
Parking
- Total spaces: 2
- Parking features: 2 Outdoor Stalls, Double Garage Detached
- Garage spaces: 2
Features
- Levels: 2
- Patio & porch: Deck
- Exterior features: Landscaped, Playground Nearby
- Fencing: Fenced
Lot
- Size: 6,509 Square Feet
- Features: Landscaped, Playground Nearby, Schools, Shopping Nearby
Construction
Type & style
- Home type: SingleFamily
- Architectural style: Bungalow
- Property subtype: Single Family Residence
Materials
- Foundation: Concrete Perimeter
- Roof: Asphalt
Condition
- Year built: 1979
Community & HOA
Community
- Features: Deck
Location
- Region: Edmonton
Financial & listing details
- Price per square foot: C$434/sqft
- Date on market: 6/23/2026
- Ownership: Private
Price history
Price history is unavailable.
Public tax history
Tax history is unavailable.
Climate risks
Neighborhood: Southwood
Nearby schools
GreatSchools rating
No schools nearby
We couldn't find any schools near this home.
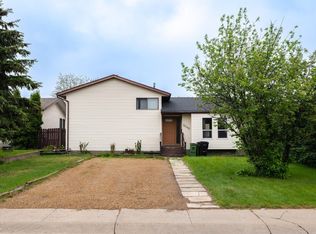


Similar homes
- C$495,0004 bd3 ba1.4k sqft4512 20a Ave NW, Edmonton, AB T6L 2Z5For Sale
 MLS ID #E4505049, Kelly O'Connor, RE/MAX Elite. RAE
 - C$424,9003 bd3 ba1.2k sqft3511 73rd St NW, Edmonton, AB T6K 0M2For Sale
 MLS ID #E4502460, Shawntelle Coan, REMAX River City. RAE
 - C$449,8005 bd2 ba1.1k sqft11623 49th Ave NW, Edmonton, AB T6H 0G9For Sale
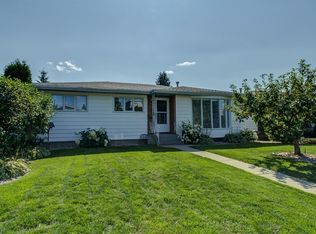 MLS ID #E4505874, Lisa Leung, Royal LePage Noralta Real Estate. RAE
 - C$499,0004 bd2 ba1.1k sqft4428 11a Ave NW, Edmonton, AB T6L 6M4For Sale
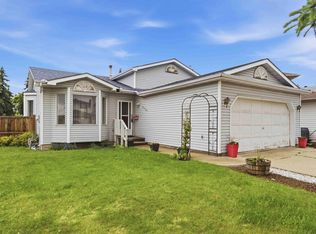 MLS ID #E4495192, Zafar A Malik, Homes & Gardens Real Estate Limited. RAE
