Original owner, 3 + 2 bedrooms, 2 full baths home with usable double car garage in mature, sought after neighborhood of Malmo Plains. Property has been lovingly cared for thoughout the years with upgrades and improvements as needed. Recent updates include hot water tank (2024), boiler (2021), shingles (10 years) and some newer windows. Excellent redevelopment or holding property for investor or young family looking to get into a highly rated neighborhood before prices in neighorhood increase when the new Stollery Children's hospital is built. Property is situated on a quiet street with fantastic new developments including park, schools, services and amenities close by. Quick access to Whitemud, Calgary Trail, Univeristy hospital, U of A main campus and south campuses and 2 LRT main transit terminals at U of A South campus Saville Sports Centre and Southgate Mall.
For sale
C$449,800
11623 49th Ave NW, Edmonton, AB T6H 0G9
5beds
1,109sqft
Single Family Residence
Built in 1964
5,535 Square Feet Lot
$-- Zestimate®
C$405/sqft
C$-- HOA
What's special
Usable double car garageQuiet street
- 3 days
- 29
- 6
Zillow last checked:
Listing updated:
Listed by:
Lisa Leung,
Royal LePage Noralta Real Estate
Source: RAE,MLS®#: E4505874
Facts & features
Interior
Bedrooms & bathrooms
- Bedrooms: 5
- Bathrooms: 2
- Full bathrooms: 2
Primary bedroom
- Level: Main
Family room
- Level: Basement
- Area: 334.8
- Dimensions: 24.8 x 13.5
Heating
- Baseboard, Natural Gas, Water
Appliances
- Included: Dishwasher-Built-In, Dryer, Oven-Built-In, Refrigerator, Electric Stove, Washer
Features
- No Animal Home, No Smoking Home
- Flooring: Carpet, Laminate Flooring
- Windows: Window Coverings
- Basement: Full, Finished
Interior area
- Total structure area: 1,109
- Total interior livable area: 1,109 sqft
Property
Parking
- Total spaces: 4
- Parking features: Double Garage Detached, Garage Control, Garage Opener
- Garage spaces: 2
Features
- Levels: 2
- Exterior features: Landscaped, Playground Nearby
- Fencing: Fenced
Lot
- Size: 5,535 Square Feet
- Features: Flat Site, Landscaped, Level, Playground Nearby, Near Public Transit, Schools, Shopping Nearby, Public Transportation
- Topography: Level
- Residential vegetation: Fruit Trees/Shrubs
Construction
Type & style
- Home type: SingleFamily
- Architectural style: Bungalow
- Property subtype: Single Family Residence
Materials
- Foundation: Concrete Perimeter
- Roof: Asphalt
Condition
- Year built: 1964
Community & HOA
Community
- Features: No Animal Home, No Smoking Home
Location
- Region: Edmonton
Financial & listing details
- Price per square foot: C$405/sqft
- Date on market: 8/27/2026
- Ownership: Private
Price history
Price history is unavailable.
Public tax history
Tax history is unavailable.
Climate risks
Neighborhood: Malmo Plains
Nearby schools
GreatSchools rating
No schools nearby
We couldn't find any schools near this home.
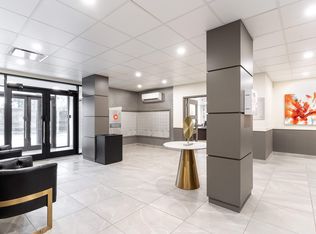
- C$--2 bd1 ba690 sqft12020 49th Ave NW #2-BEDROOM, Edmonton, AB T6H0G9Off Market
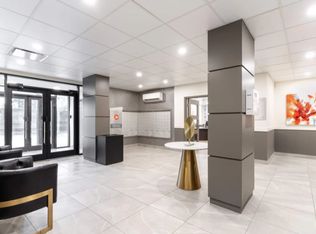
- C$--2 bd1 ba690 sqft12020 49th Ave NW #2B-1BA-690SQFT, Edmonton, AB T6H0G5Off Market
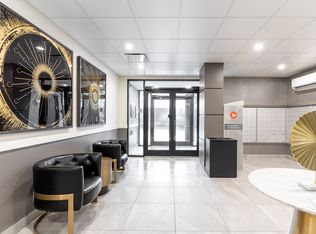
- C$--2 bd1 ba690 sqft12020 49th Ave NW #136BE905F, Edmonton, AB T6H0G9Off Market
- C$--2 bd1 ba690 sqft12020 49th Ave NW #8E9881FA1, Edmonton, AB T6H0G9Off Market
Similar homes
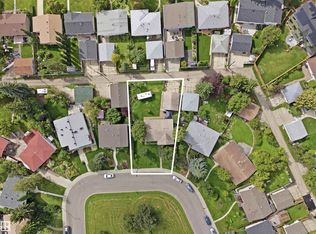
- C$449,8003 bd2 ba1.1k sqft5416 114a St NW, Edmonton, AB T6H 3M7For Sale
 MLS ID #E4505909, Eddy A D'Ambrosio, RE/MAX Elite. RAE
 - C$399,9005 bd3 ba1.3k sqft11440 44a Ave NW, Edmonton, AB T6J 0Z9For Sale
 MLS ID #E4506113, Henry Han, Century 21 Masters. RAE
 - C$485,0004 bd3 ba1.3k sqft11728 39th Ave NW, Edmonton, AB T6J 0M9For Sale
 MLS ID #E4506194, Kamran Amjad, MaxWell Progressive. RAE
 - C$460,0003 bd2 ba1.3k sqft12107 40th Ave NW, Edmonton, AB T6J 0S4For Sale
 MLS ID #E4505911, Jesselyn Skriver, RE/MAX PREFERRED CHOICE. RAE
