Welcome to this well-maintained bungalow offering an open-concept and thoughtful updates in South Edmonton! Featuring 4 bedrooms and 3 full bathrooms, this home provides plenty of space and flexibility for families. The main floor offers 3 bedrooms, 2 bathrooms, laundry chute, and plenty of natural light from PVC windows. The basement adds to the living space with a fourth bedroom, full bathroom, and recreation room—perfect for movie nights, a home gym, play area, or guest space. Recent updates include fresh paint throughout and a brand new roof on both the house and garage completed in August 2026. Outside, the backyard features a deck, along with established apple and plum trees that add to the charm of the outdoor space. Ideally located within minutes of elementary, junior high, and high schools, including Harry Ainlay and Louis St. Laurent, this home combines comfortable living with proximity to some of south Edmonton’s key amenities.
For sale
C$485,000
11728 39th Ave NW, Edmonton, AB T6J 0M9
4beds
1,347sqft
Single Family Residence
Built in 1966
5,748 Square Feet Lot
$-- Zestimate®
C$360/sqft
C$-- HOA
What's special
Well-maintained bungalowThoughtful updatesLaundry chuteFresh paint throughoutBackyard features a deck
- 1 day
- 37
- 5
Zillow last checked:
Listing updated:
Listed by:
Kamran Amjad,
MaxWell Progressive
Source: RAE,MLS®#: E4506194
Facts & features
Interior
Bedrooms & bathrooms
- Bedrooms: 4
- Bathrooms: 3
- Full bathrooms: 3
Primary bedroom
- Level: Main
Heating
- Forced Air-1, Natural Gas
Appliances
- Included: Dishwasher-Built-In, Dryer, Exhaust Fan, Refrigerator, Electric Stove, Washer, Gas Water Heater
Features
- Flooring: Ceramic Tile, Laminate Flooring, Linoleum
- Windows: Vinyl Windows
- Basement: Full, Finished
- Fireplace features: Gas, Wood Burning
Interior area
- Total structure area: 1,347
- Total interior livable area: 1,347 sqft
Video & virtual tour
Property
Parking
- Total spaces: 2
- Parking features: Double Garage Detached
- Garage spaces: 2
Features
- Levels: 2
- Patio & porch: Deck, Front Porch
- Exterior features: Landscaped, Playground Nearby
- Fencing: Fenced
Lot
- Size: 5,748 Square Feet
- Features: Flat Site, Near Golf Course, Landscaped, Playground Nearby, Near Public Transit, Schools, Golf Nearby, Public Transportation
- Residential vegetation: Fruit Trees/Shrubs
Construction
Type & style
- Home type: SingleFamily
- Architectural style: Bungalow
- Property subtype: Single Family Residence
Materials
- Foundation: Concrete Perimeter
- Roof: Asphalt
Condition
- Year built: 1966
Community & HOA
Community
- Features: Deck, Front Porch, Hot Water Natural Gas, Smart/Program. Thermostat
- Security: Smoke Detector(s), Detectors Smoke
Location
- Region: Edmonton
Financial & listing details
- Price per square foot: C$360/sqft
- Date on market: 8/30/2026
- Ownership: Private
Price history
Price history is unavailable.
Public tax history
Tax history is unavailable.
Climate risks
Neighborhood: Greenfield
Nearby schools
GreatSchools rating
No schools nearby
We couldn't find any schools near this home.
Similar homes
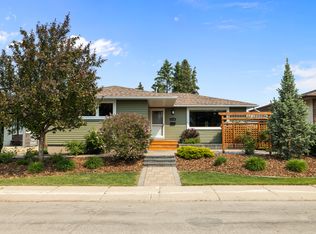
- C$460,0003 bd2 ba1.3k sqft12107 40th Ave NW, Edmonton, AB T6J 0S4For Sale
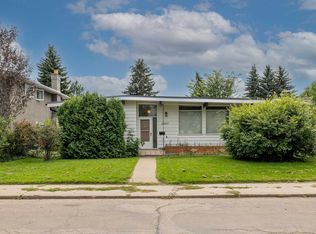 MLS ID #E4505911, Jesselyn Skriver, RE/MAX PREFERRED CHOICE. RAE
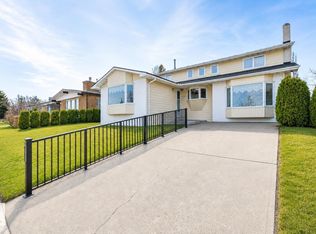
 - C$519,9003 bd3 ba1.5k sqft11211 40th Ave NW, Edmonton, AB T6J 0P9For Sale
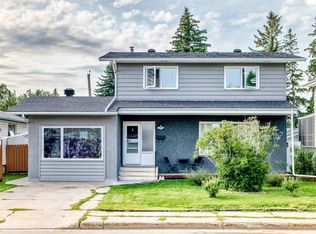 MLS ID #E4506237, Don L Tomko, The Good Real Estate Company. RAE
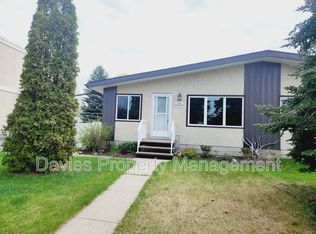
 - C$449,8005 bd2 ba1.1k sqft11623 49th Ave NW, Edmonton, AB T6H 0G9For Sale
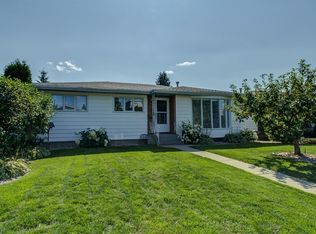 MLS ID #E4505874, Lisa Leung, Royal LePage Noralta Real Estate. RAE
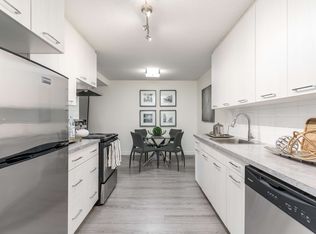
 - C$530,0004 bd3 ba1.4k sqft10415 39a Ave NW, Edmonton, AB T6J 2J5For Sale
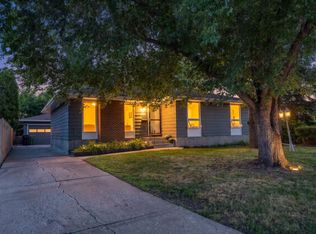 MLS ID #E4505838, Nicolas Troncoso, Exp Realty. RAE
