FABULOUS FAMILY HOME in the HEART of Blue Quill Estates. This 4 level split offers 1,933 sqft of finished living space and is located on a quiet street just steps from Whitemud Creek Ravine. The main floor offers the spacious kitchen while the bright living/dining room features large windows that flood the home w/natural light. Upstairs- 3 bedrooms & 2 baths (including a full primary ensuite). The lower level boasts a spacious rec room, 4th bedroom & 4pc bath. The basement is awaiting your finishes touches. Outside- the HUGE backyard is a gardener's dream mature trees and plenty of room for kids to play! OVERSIZED double attached garage! Excellent access to both the Whitemud/Anthony Henday Freeway's & The Derrick Golf & Winter Club. Just a short walk to a playground & loads of greenspace. Designated for top rated schools - Westbrook Elementary/Vernon Barford Jr High. Situated on a quiet, low-traffic street, this is an exceptional opportunity in one of Edmonton's most sought after areas! Welcome home!
For sale
C$569,900
4 Blue Quill Cres NW, Edmonton, AB T6J 6C2
4beds
1,322sqft
Single Family Residence
Built in 1986
9,286 Square Feet Lot
$-- Zestimate®
C$431/sqft
C$-- HOA
What's special
Quiet streetSpacious kitchenSpacious rec roomHuge backyardOversized double attached garageQuiet low-traffic street
- 10 hours |
- 8 |
- 0 |
Zillow last checked:
Listing updated:
Listed by:
Clara Olafson,
REMAX River City,
Chloe A Pleckaitis,
REMAX River City
Source: RAE,MLS®#: E4504906
Facts & features
Interior
Bedrooms & bathrooms
- Bedrooms: 4
- Bathrooms: 3
- Full bathrooms: 3
Primary bedroom
- Level: Upper
Heating
- Forced Air-1, Natural Gas
Appliances
- Included: Dishwasher-Built-In, Dryer, Refrigerator, Electric Stove, Washer
Features
- Flooring: Carpet, Linoleum
- Basement: Full, Unfinished
- Fireplace features: Wood Burning
Interior area
- Total structure area: 1,322
- Total interior livable area: 1,322 sqft
Video & virtual tour
Property
Parking
- Total spaces: 2
- Parking features: Double Garage Attached, Oversized
- Attached garage spaces: 2
Features
- Levels: 4 Level Split,3
- Patio & porch: Deck
- Exterior features: Landscaped, Playground Nearby
- Fencing: Fenced
Lot
- Size: 9,286 Square Feet
- Features: Corner Lot, Flat Site, Near Golf Course, Landscaped, Playground Nearby, Near Public Transit, Schools, Shopping Nearby, Ski Hill Nearby, Golf Nearby, Public Transportation
Construction
Type & style
- Home type: SingleFamily
- Property subtype: Single Family Residence
Materials
- Foundation: Concrete Perimeter
- Roof: Cedar Shakes
Condition
- Year built: 1986
Community & HOA
Community
- Features: Deck
Location
- Region: Edmonton
Financial & listing details
- Price per square foot: C$431/sqft
- Date on market: 8/21/2026
- Ownership: Private
Price history
Price history is unavailable.
Public tax history
Tax history is unavailable.
Climate risks
Neighborhood: Kaskitayo
Nearby schools
GreatSchools rating
No schools nearby
We couldn't find any schools near this home.
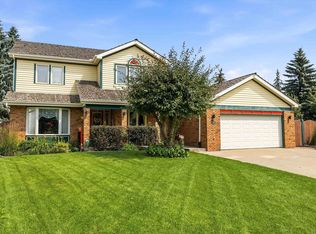
- C$749,9003 bd3 ba2.2k sqft45 Blue Quill Cres NW, Edmonton, AB T6J6C5For Sale
- C$1,650,0000.52 acres23 Westbrook Dr NW, Edmonton, AB T6J2C8Lot/Land

- C$899,0000.26 acres23 Westbrook Dr NW #A, Edmonton, AB T6J2C8Lot/Land

- C$899,0000.26 acres23 Westbrook Dr NW #B, Edmonton, AB T6J2C8Lot/Land

- C$585,9005 bd3 ba1.5k sqft11727 27th Ave NW, Edmonton, AB T6J3N7For Sale
- C$--3 bd3 ba-- sqft3115 119th St NW #4, Edmonton, AB T6J5N5Off Market
- C$--1 bd1 ba-- sqft12005 25th Ave NW, Edmonton, AB T6J4G6Off Market
- C$--1 bd1 ba-- sqft12005 25th Ave NW #1-BEDROOM, Edmonton, AB T6J4G6Off Market
Similar homes
- C$544,5004 bd3 ba1.4k sqft3516 117a St NW, Edmonton, AB T6J 1V4For Sale
 MLS ID #E4504645, Jeneen L Marchant, RE/MAX Real Estate. RAE
 - C$575,0004 bd3 ba1.4k sqft3803 108th St NW, Edmonton, AB T6J 1B5For Sale
 MLS ID #E4504944, Susan E Horon, Royal LePage Noralta Real Estate. RAE
 - C$588,5005 bd3 ba1.9k sqft2412 115th St NW, Edmonton, AB T6J 3S1For Sale
 MLS ID #E4504193, Ian R Crawford, MaxWell Challenge Realty. RAE
 - C$594,9994 bd3 ba1.6k sqft4103 111a St NW, Edmonton, AB T6J 1G6For Sale
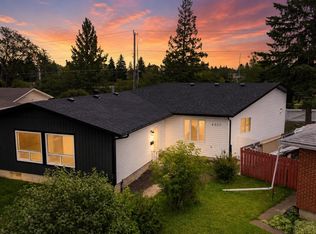 MLS ID #E4504819, Bhawjot Aujla, Exp Realty. RAE
 - C$585,9005 bd3 ba1.5k sqft11727 27th Ave NW, Edmonton, AB T6J 3N7For SaleMLS ID #E4502429, Caitlin Garrioch, Real Broker. RAE
- C$475,0004 bd3 ba1k sqft3311 114th St NW, Edmonton, AB T6J 4B1For SaleMLS ID #E4504258, Stephen Yip, RE/MAX Elite. RAE
- C$549,9004 bd4 ba1.5k sqft4121 Tompkins Way NW, Edmonton, AB T6R 3E6For SaleMLS ID #E4505048, Jon D Sand, Century 21 All Stars Realty Ltd. RAE
- C$599,8884 bd3 ba1.9k sqft11617 26th Ave NW, Edmonton, AB T6J 3R3For SaleMLS ID #E4488377, Jane Li, Top West Realty. RAE
- C$499,9005 bd3 ba1.2k sqft3616 109a St NW, Edmonton, AB T6J 1C8For SaleMLS ID #E4504300, Timothy L Oliver, Royal LePage Noralta Real Estate. RAE
- C$535,0004 bd3 ba1.6k sqft11512 24th Ave NW, Edmonton, AB T6J 3R7For SaleMLS ID #E4497224, Henry Han, Century 21 Masters. RAE
- C$600,0006 bd3 ba1.5k sqft11327 25th Ave NW, Edmonton, AB T6J 5J1For SaleMLS ID #E4501783, Carson K Beier, Royal LePage Noralta Real Estate. RAE
- C$569,6494 bd2 ba1.1k sqft11131 35a Ave NW, Edmonton, AB T6J 0A4For SaleMLS ID #E4500647, Corey R Christenson, MaxWell Polaris. RAE
- C$599,9005 bd3 ba1.1k sqft3508 106a St NW, Edmonton, AB T6J 1A8For SaleMLS ID #E4502791, Jamie C Kinney, Royal LePage Prestige Realty. RAE
- C$585,0003 bd3 ba1.2k sqft4124 110th St NW, Edmonton, AB T6J 2T5For SaleMLS ID #E4502672, Damon T Bunting, The Agency North Central Alberta. RAE
- C$599,9003 bd3 ba1.8k sqft1605 Hodgson Ct NW, Edmonton, AB T6R 3R5For SaleMLS ID #E4501918, Tiebo Cai, Century 21 Masters. RAE
- C$649,9005 bd2 ba1.1k sqft4139 122nd St NW, Edmonton, AB T6J 1Z1For SaleMLS ID #E4504024, Clara Olafson, REMAX River City. RAE
- C$465,0004 bd3 ba1.2k sqft851 112a St NW, Edmonton, AB T6J 6W2For SaleMLS ID #E4503634, Michael S Filyk, REMAX River City. RAE
- C$548,5003 bd3 ba1.4k sqft2725 104a St NW, Edmonton, AB T6J 4C4For SaleMLS ID #E4502540, Tim A Hennigar, Century 21 All Stars Realty Ltd. RAE
- C$569,0004 bd4 ba1.7k sqft11813 12th Ave NW, Edmonton, AB T6J 7E4For SaleMLS ID #E4491457, Dragic Janjic, REMAX River City. RAE
- C$549,9004 bd4 ba1.4k sqft10511 26th Ave NW, Edmonton, AB T6J 4C1For SaleMLS ID #E4492587, Jeff Tidswell, Royal LePage Noralta Real Estate. RAE
