Well maintained 3 + 1 bedroom home in the desirable South Edmonton community of Ermineskin. The main floor offers a conveniently located kitchen, large dining area and spacious living room with big windows and wood-burning fireplace. Second floor offers a good-sized master bedroom with two closets and 4-piece ensuite, 2 other bedrooms and 4-piece bathroom. HARDWOOD floor on main level, newer doors and trims, newer vinyl windows (2025), high efficiency furnace and hot water tank (2016), Air Conditioning 2021, Solar Panels and newer shingles in 2025. Basement is fully finished with an additional bedroom, Rec Room including treadmill, 2-piece bath and plenty of storage space. 2 Freezers included. Large 16.5 m x 33.5 m South facing backyard with firepit. Walking distance to Ermineskin Park, close to Century Park LRT, Southgate Centre and South Edmonton Common.
For sale
C$549,900
10511 26th Ave NW, Edmonton, AB T6J 4C1
4beds
1,491sqft
Single Family Residence
Built in 1978
5,937 Square Feet Lot
$-- Zestimate®
C$369/sqft
C$-- HOA
What's special
Conveniently located kitchenLarge dining areaWood-burning fireplaceNewer doors and trimsNewer vinyl windowsHigh efficiency furnaceSolar panels
- 48 days |
- 48 |
- 6 |
Zillow last checked:
Listing updated:
Listed by:
Jeff Tidswell,
Royal LePage Noralta Real Estate
Source: RAE,MLS®#: E4492587
Facts & features
Interior
Bedrooms & bathrooms
- Bedrooms: 4
- Bathrooms: 4
- Full bathrooms: 2
- 1/2 bathrooms: 2
Primary bedroom
- Level: Upper
Heating
- Forced Air-1, Natural Gas
Appliances
- Included: Dryer, Freezer, Refrigerator, Electric Stove, Washer
Features
- Flooring: Carpet, Hardwood
- Windows: Window Coverings
- Basement: Full, Finished
Interior area
- Total structure area: 1,491
- Total interior livable area: 1,491 sqft
Property
Parking
- Total spaces: 3
- Parking features: Single Garage Attached, Garage Control, Garage Opener
- Attached garage spaces: 1
Features
- Levels: 2 Storey,3
- Fencing: Fenced
Lot
- Size: 5,937 Square Feet
- Features: Near Public Transit, Schools, Public Transportation
Construction
Type & style
- Home type: SingleFamily
- Property subtype: Single Family Residence
Materials
- Foundation: Concrete Perimeter
- Roof: Asphalt
Condition
- Year built: 1978
Community & HOA
Community
- Features: See Remarks
Location
- Region: Edmonton
Financial & listing details
- Price per square foot: C$369/sqft
- Date on market: 6/9/2026
- Ownership: Private
Jeff Tidswell
Jeff Tidswell
By pressing Contact Agent, you agree that the real estate professional identified above may call/text you about your search, which may involve use of automated means and pre-recorded/artificial voices. You don't need to consent as a condition of buying any property, goods, or services. Message/data rates may apply. You also agree to our Terms of Use. Zillow does not endorse any real estate professionals. We may share information about your recent and future site activity with your agent to help them understand what you're looking for in a home.
Price history
Price history is unavailable.
Public tax history
Tax history is unavailable.
Climate risks
Neighborhood: Kaskitayo
Nearby schools
GreatSchools rating
No schools nearby
We couldn't find any schools near this home.
- C$230,0003 bd3 ba1k sqft2724 105th St NW, Edmonton, AB T6J4J3For Sale

- C$569,9006 bd3 ba2k sqft10451 26th Ave NW, Edmonton, AB T6J4K1For Sale

- C$--3 bd2 ba1.8k sqft2508 106th St NW #1A, Edmonton, AB T6J4R8Off Market
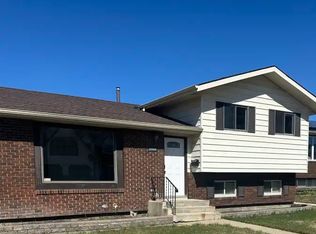

- C$--3 bd2 ba1.8k sqft2508 106th St NW, Edmonton, AB T6J4R8Off Market
- C$599,9005 bd3 ba1.5k sqft2722 104a St NW, Edmonton, AB T6J4C3For Sale
- C$1,2952 bd1 ba-- sqft2523 105th St NW, Edmonton, AB T6J4T5For Rent
- C$--2 bd1 ba-- sqft2523 105th St NW #2-BEDROOM, Edmonton, AB T6J4T5Off Market
- C$--1 bd1 ba-- sqft2523 105th St NW #1-BEDROOM, Edmonton, AB T6J4T5Off Market
Similar homes
- C$535,0004 bd3 ba1.7k sqft10715 33rd Ave NW, Edmonton, AB T6J 2Z2For Sale
 MLS ID #E4497739, Byron Henry, Exp Realty. RAE
 - C$525,0005 bd4 ba1.2k sqft3119 104th St NW, Edmonton, AB T6J 3B2For Sale
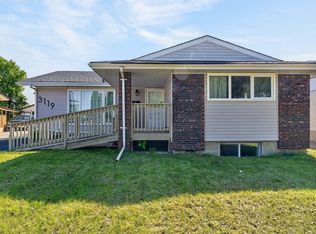 MLS ID #E4494102, Leanne M Leuschen, Liv Real Estate. RAE
 - C$535,0005 bd3 ba1.2k sqft3212 73rd St NW, Edmonton, AB T6K 1K1For Sale
 MLS ID #E4497194, Al Dredge, RE/MAX Real Estate. RAE
 - C$399,9004 bd4 ba1.5k sqft10707 24th Ave NW, Edmonton, AB T6J 5P9For Sale
 MLS ID #E4500313, Kimberley Gonzalez-Potter, Royal Lepage Summit Realty. RAE
 - C$608,0004 bd2 ba1.3k sqft11230 75th Ave NW, Edmonton, AB T6G 0H3For SaleMLS ID #E4500118, Liam E Whalen, Exp Realty. RAE
- C$525,0003 bd2 ba985 sqft6261 112a St NW, Edmonton, AB T6H 3K4For SaleMLS ID #E4500376, Kevin H Rakowski, Century 21 Masters. RAE
- C$479,7984 bd3 ba1.8k sqft1928 68th St NW, Edmonton, AB T6K 2J4For SaleMLS ID #E4499773, Renji Thomas, MaxWell Polaris. RAE
- C$519,0006 bd4 ba2.1k sqft712 Lee Ridge Rd NW, Edmonton, AB T6K 0P2For SaleMLS ID #E4492437, Sandeep Handa, Nationwide Realty Corp. RAE
- C$469,0005 bd3 ba1k sqft10519 36a Ave NW, Edmonton, AB T6J 2H7For SaleMLS ID #E4485432, Fan Yang, Mozaic Realty Group. RAE
- C$489,0005 bd3 ba1.2k sqft5418 17a Ave NW, Edmonton, AB T6L 1L2For SaleMLS ID #E4497736, Umang Thakkar, MaxWell Polaris. RAE
- C$499,9004 bd3 ba1.2k sqft7120 39th Ave NW, Edmonton, AB T6K 0R6For SaleMLS ID #E4484351, Bryce Christensen, Royal LePage Noralta Real Estate. RAE
- C$524,0004 bd2 ba1k sqft7803 73rd St NW, Edmonton, AB T6B 1Z5For SaleMLS ID #E4497019, Taylor Mahl, Real Broker. RAE
- C$450,0004 bd2 ba1.1k sqft2035 49a St NW, Edmonton, AB T6L 2W9For SaleMLS ID #E4495729, Logan A Galleguillos Ortiz, Real Broker. RAE
- C$519,9004 bd3 ba1.8k sqft10502 158th St NW, Edmonton, AB T5P 2Y6For SaleMLS ID #E4487141, Marc A McMahon, The Foundry Real Estate Company Ltd. RAE
- C$559,0004 bd4 ba1.8k sqft4619 202nd St NW, Edmonton, AB T6M 2Y1For SaleMLS ID #E4481550, Tim Taneja, smartPRO Realty. RAE
- C$480,0005 bd2 ba1k sqft3004 68th St NW, Edmonton, AB T6K 1N6For SaleMLS ID #E4488747, Shivam Sareen, Venus Realty. RAE
- C$449,9004 bd3 ba1.2k sqft220 85th St SW, Edmonton, AB T6X 1H5For SaleMLS ID #E4493731, Jogy Mathew, MaxWell Devonshire Realty. RAE
- C$434,5004 bd3 ba1.2k sqft1804 51st St NW, Edmonton, AB T6L 1K1For SaleMLS ID #E4489396, Dan Walsh, Lux Real Estate Inc. RAE
- C$469,0003 bd2 ba1.7k sqft2832 35th St NW, Edmonton, AB T6L 3Y4For SaleMLS ID #E4493822, Karandeep Judge, Exp Realty. RAE
- C$474,9004 bd3 ba1.2k sqft10947 116th St NW, Edmonton, AB T5H 3M7For SaleMLS ID #E4496555, Jordan C Seitz, Real Broker. RAE
