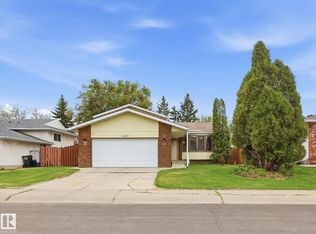
Welcome to this beautifully maintained 4-bedroom, 4-bath home in the sought-after community of The Hamptons! this home offers plenty of space for the whole family. The main floor showcases custom feature walls, rich hardwood flooring, a bright and well-appointed kitchen, and a convenient powder room. Upstairs, hardwood floors continue throughout the 3 bedrooms, including a spacious primary suite with a huge walk-in closet complete with a vanity and a 3-piece ensuite. An additional 3-piece family bath and a large bonus room complete the upper level. Featuring a fully finished basement, with 4th bedroom, bathroom and recreation room. double garage, fenced yard. A perfect blend of style, space, and location!
For sale
C$559,000
4619 202nd St NW, Edmonton, AB T6M 2Y1
4beds
1,801sqft
Single Family Residence
Built in 2004
4,349 Square Feet Lot
$-- Zestimate®
C$310/sqft
C$-- HOA
What's special
Custom feature wallsRich hardwood flooringBright and well-appointed kitchenConvenient powder roomSpacious primary suiteLarge bonus roomFully finished basement
- 98 days |
- 11 |
- 0 |
Zillow last checked:
Listing updated:
Listed by:
Tim Taneja,
smartPRO Realty,
Rajesh Babunaidu,
smartPRO Realty
Source: RAE,MLS®#: E4481550
Facts & features
Interior
Bedrooms & bathrooms
- Bedrooms: 4
- Bathrooms: 4
- Full bathrooms: 3
- 1/2 bathrooms: 1
Primary bedroom
- Level: Upper
Family room
- Level: Basement
Heating
- Forced Air-1, Natural Gas
Appliances
- Included: Dishwasher-Built-In, Dryer, Exhaust Fan, Refrigerator, Electric Cooktop, Washer
Features
- Closet Organizers
- Flooring: Ceramic Tile, Hardwood, Laminate Flooring
- Basement: Full, Finished
Interior area
- Total structure area: 1,801
- Total interior livable area: 1,801 sqft
Video & virtual tour
Property
Parking
- Total spaces: 2
- Parking features: Double Garage Attached, Garage Control, Garage Opener
- Attached garage spaces: 2
Features
- Levels: 2 Storey,2
- Patio & porch: Deck
- Exterior features: Landscaped, Playground Nearby
- Fencing: Fenced
Lot
- Size: 4,349 Square Feet
- Features: Flat Site, Landscaped, Playground Nearby, Near Public Transit, Schools, Shopping Nearby, Public Transportation
Construction
Type & style
- Home type: SingleFamily
- Property subtype: Single Family Residence
Materials
- Foundation: Concrete Perimeter
- Roof: Asphalt
Condition
- Year built: 2004
Community & HOA
Community
- Features: Closet Organizers, Deck
- Security: Smoke Detector(s), Detectors Smoke
HOA
- Services included: Amenities w/HOA
Location
- Region: Edmonton
Financial & listing details
- Price per square foot: C$310/sqft
- Date on market: 4/10/2026
- Ownership: Private
Tim Taneja
Tim Taneja
By pressing Contact Agent, you agree that the real estate professional identified above may call/text you about your search, which may involve use of automated means and pre-recorded/artificial voices. You don't need to consent as a condition of buying any property, goods, or services. Message/data rates may apply. You also agree to our Terms of Use. Zillow does not endorse any real estate professionals. We may share information about your recent and future site activity with your agent to help them understand what you're looking for in a home.
Price history
Price history is unavailable.
Public tax history
Tax history is unavailable.
Climate risks
Neighborhood: The Grange
Nearby schools
GreatSchools rating
No schools nearby
We couldn't find any schools near this home.
- C$--3 bd3 ba1.7k sqft20120 46th Ave NW, Edmonton, AB T6M2X9Off Market
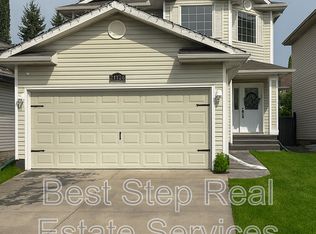
- C$599,0004 bd4 ba1.7k sqft4712 201st St NW, Edmonton, AB T6M2X7For Sale

- C$568,0003 bd3 ba1.8k sqft4720 204th St NW, Edmonton, AB T6M0C3For Sale
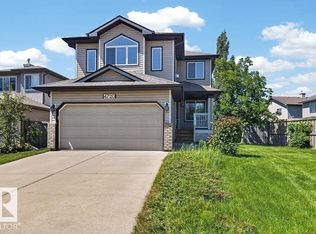
- C$--4 bd3 ba-- sqft4803 201st St NW, Edmonton, AB T6M2X7Off Market
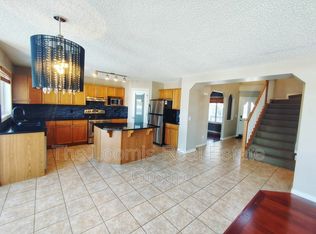
- C$535,0003 bd3 ba1.7k sqft1453 Hays Way NW, Edmonton, AB T6M0M4For Sale
- C$555,0003 bd3 ba1.8k sqft1455 Hays Way NW, Edmonton, AB T6M0M4For Sale
- C$217,9002 bd2 ba858 sqft1520 Hammond Gate NW #229, Edmonton, AB T6M0J4For Sale
- C$279,9002 bd2 ba1.4k sqft1520 Hammond Gate NW #435, Edmonton, AB T6M0J4For Sale
Similar homes
- C$525,8804 bd4 ba1.5k sqft2049 Tanner Wynd NW, Edmonton, AB T6R 2R4For Sale
 MLS ID #E4490635, Anahid Shahmoradi, MaxWell Challenge Realty. RAE
 - C$489,5004 bd3 ba1.3k sqft18315 86th Ave NW, Edmonton, AB T5T 1J2For Sale
 MLS ID #E4498044, Nicole J Cooper, Royal LePage Noralta Real Estate. RAE
 - C$549,0004 bd4 ba1.6k sqft3591 McLean Cres SW, Edmonton, AB T6W 1M5For Sale
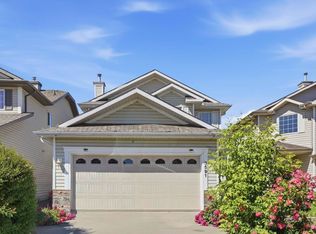 MLS ID #E4497198, Mike Najari, RE/MAX Elite. RAE
 - C$498,8004 bd3 ba1.2k sqft18627 62a Ave NW, Edmonton, AB T5T 2T4For Sale
 MLS ID #E4489440, Mani Bagga, Royal Lepage Magna. RAE
 - C$535,0004 bd3 ba1.7k sqft10715 33rd Ave NW, Edmonton, AB T6J 2Z2For SaleMLS ID #E4497739, Byron Henry, Exp Realty. RAE
- C$579,9004 bd3 ba1.3k sqft4343 McMullen Way SW, Edmonton, AB T6W 1N5For SaleMLS ID #E4498436, Jonathan C Hull, 2% Realty Pro. RAE
- C$464,0004 bd3 ba1.4k sqft18808 72a Ave NW, Edmonton, AB T5T 5G2For SaleMLS ID #E4493929, Nicole El Khatib, Exp Realty. RAE
- C$550,0004 bd4 ba1.9k sqft1225 Kane Wynd NW, Edmonton, AB T6L 6X7For SaleMLS ID #E4498210, Don Brown, Royal LePage Noralta Real Estate. RAE
- C$580,0003 bd3 ba1.9k sqft22522 98a Ave NW, Edmonton, AB T5T 7C1For SaleMLS ID #E4488595, Aleks S Radojcic, REMAX River City. RAE
- C$564,9004 bd4 ba1.4k sqft10511 26th Ave NW, Edmonton, AB T6J 4C1For SaleMLS ID #E4492587, Jeff Tidswell, Royal LePage Noralta Real Estate. RAE
- C$449,9003 bd3 ba1.3k sqft710 Glenwright Ct NW, Edmonton, AB T5T 6K5For SaleMLS ID #E4493859, Larry George, Royal LePage Noralta Real Estate. RAE
- C$534,9004 bd3 ba2.1k sqft12327 43rd St NW, Edmonton, AB T5W 5B7For SaleMLS ID #E4496767, Micah Pelster, Realty Focus. RAE
- C$385,0003 bd3 ba1.1k sqft20004 54a Ave NW, Edmonton, AB T6M 2W4For SaleMLS ID #E4494596, Anna Mospak, MaxWell Challenge Realty. RAE
- C$599,9993 bd3 ba1.9k sqft591 Byrne Cres SW, Edmonton, AB T6W 1E7For SaleMLS ID #E4493086, Melinda N Chisholm, RE/MAX Elite. RAE
- C$509,9004 bd4 ba1.7k sqft3231 28a Ave NW, Edmonton, AB T6T 1T1For SaleMLS ID #E4491923, Lynn L Ly, MaxWell Polaris. RAE
- C$519,9004 bd4 ba1.6k sqft715 Hudson Pl NW, Edmonton, AB T6V 1W6For SaleMLS ID #E4484710, Michelle A Plach, HonestDoor Inc. RAE
- C$529,9005 bd3 ba1.5k sqft3519 22nd St NW, Edmonton, AB T6T 1W2For SaleMLS ID #E4492046, Nam Kular, KIC Realty. RAE
- C$534,9005 bd4 ba1.8k sqft3912 31st St NW, Edmonton, AB T6T 1J5For SaleMLS ID #E4488858, Sukhwinder Randhawa, Sterling Real Estate. RAE
- C$535,0005 bd4 ba2.1k sqft5612 McLeod Rd NW, Edmonton, AB T5A 4R3For SaleMLS ID #E4498082, Sahib Khurana, Sterling Real Estate. RAE
- C$529,0003 bd4 ba1.8k sqft1212 37c Ave NW, Edmonton, AB T6T 0E5For SaleMLS ID #E4487621, Keri A Harstad, MaxWell Devonshire Realty. RAE
