Welcome to this spacious 2-storey home in The Hamptons, offering over 1,800 sq. ft. of bright, functional living space on a huge 6,900+ sq. ft. lot. Perfect for families, this move-in ready home features 3 bedrooms, 2.5 bathrooms, and an oversized bonus room. The open-concept main floor includes a versatile den, generous living and dining areas, and easy access to the deck and expansive backyard—ideal for entertaining or family fun. The attached double garage adds convenience, while the oversized yard offers endless possibilities, with room to park an RV, create a play area, or design your dream outdoor retreat. The unspoiled basement is ready for your personal touch. Conveniently located near schools, shopping, parks, and a bus stop for easy school transportation, this is a fantastic opportunity in a sought-after family community.
For sale
C$568,000
4720 204th St NW, Edmonton, AB T6M 0C3
3beds
1,814sqft
Single Family Residence
Built in 2006
6,918 Square Feet Lot
$-- Zestimate®
C$313/sqft
C$-- HOA
What's special
Oversized bonus roomOpen-concept main floorVersatile denAttached double garageOversized yardCreate a play area
- 51 days |
- 18 |
- 1 |
Zillow last checked:
Listing updated:
Listed by:
Murray A Glick,
RE/MAX Excellence,
Seth A Glick,
RE/MAX Excellence
Source: RAE,MLS®#: E4497577
Facts & features
Interior
Bedrooms & bathrooms
- Bedrooms: 3
- Bathrooms: 3
- Full bathrooms: 2
- 1/2 bathrooms: 1
Primary bedroom
- Level: Upper
Heating
- Forced Air-1, Natural Gas
Appliances
- Included: Dishwasher-Built-In, Dryer, Exhaust Fan, Humidifier-Power(Furnace), Microwave, Refrigerator, Electric Stove, Washer, Water Softener
Features
- No Animal Home, No Smoking Home
- Flooring: Carpet, Linoleum
- Windows: Window Coverings
- Basement: Full, Unfinished
- Fireplace features: Gas
Interior area
- Total structure area: 1,814
- Total interior livable area: 1,814 sqft
Property
Parking
- Total spaces: 4
- Parking features: Double Garage Attached, Insulated, Garage Control, Garage Opener
- Attached garage spaces: 2
Features
- Levels: 2 Storey,2
- Patio & porch: Deck
- Exterior features: Landscaped, Playground Nearby
- Fencing: Fenced
Lot
- Size: 6,918 Square Feet
- Features: Landscaped, Playground Nearby, Near Public Transit, Schools, Shopping Nearby, Public Transportation
- Residential vegetation: Fruit Trees/Shrubs
Construction
Type & style
- Home type: SingleFamily
- Property subtype: Single Family Residence
Materials
- Foundation: Concrete Perimeter
- Roof: Asphalt
Condition
- Year built: 2006
Community & HOA
Community
- Features: Deck, No Animal Home, No Smoking Home
HOA
- Services included: Amenities w/HOA
Location
- Region: Edmonton
Financial & listing details
- Price per square foot: C$313/sqft
- Date on market: 7/8/2026
- Ownership: Private
Price history
Price history is unavailable.
Public tax history
Tax history is unavailable.
Climate risks
Neighborhood: The Grange
Nearby schools
GreatSchools rating
No schools nearby
We couldn't find any schools near this home.
- C$644,9903 bd3 ba2.4k sqft205th St NW #1412, Edmonton, AB T6M0E3New Construction
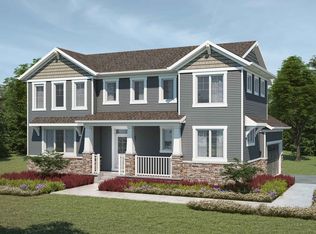
- C$594,9903 bd3 ba1.9k sqft205th St NW #1419, Edmonton, AB T6M0E3New Construction
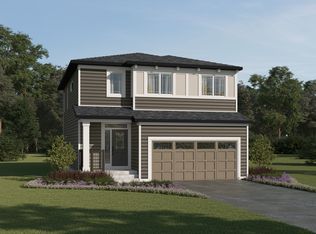
- C$1,400,0004 bd2 ba2.1k sqft4411 209th St NW, Edmonton, AB T6M2P3For Sale

- C$--3 bd3 ba-- sqft2050 209a St NW, Edmonton, AB T6M3A3Off Market
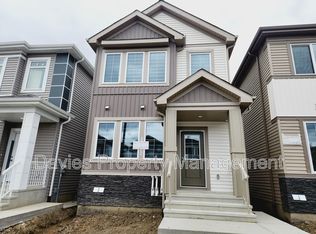
- C$--2 bd1 ba-- sqft2050 209a St NW #BASEMENT, Edmonton, AB T6M3A3Off Market
- C$--3 bd3 ba1.9k sqft2121 209a St NW, Edmonton, AB T6M3A3Off Market
- C$--3 bd3 ba1.9k sqft2113 209a St NW, Edmonton, AB T6M3A3Off Market
- C$--3 bd3 ba1.6k sqft2038 209a St NW, Edmonton, AB T6M3A3Off Market
Similar homes
- C$634,9003 bd3 ba2.2k sqft1133 Hays Dr NW, Edmonton, AB T6M 0M2For Sale
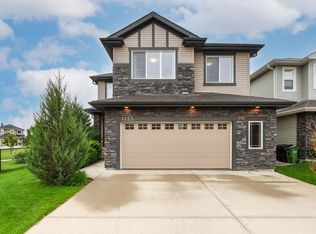 MLS ID #E4503580, Christopher E Hampson, RE/MAX Excellence. RAE
 - C$529,8004 bd4 ba1.8k sqft1919 Hammond Pl NW, Edmonton, AB T6M 0K3For Sale
 MLS ID #E4498161, Fan Yang, Mozaic Realty Group. RAE
 - C$599,9994 bd4 ba2.2k sqft1226 McAllister Way SW, Edmonton, AB T6W 1X7For Sale
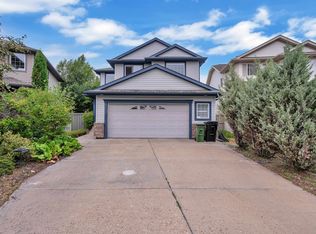 MLS ID #E4505890, AK Amrit Karan Singh, Royal Lepage Arteam Realty. RAE
 - C$639,9004 bd4 ba2.3k sqft1420 158th St SW, Edmonton, AB T6W 3E6For Sale
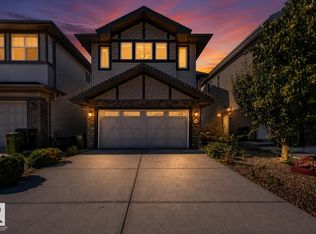 MLS ID #E4505914, Mansi Aggarwal, Century 21 Quantum Realty. RAE
 - C$559,0004 bd3 ba2.2k sqft2031 207th St NW, Edmonton, AB T6M 1R7For SaleMLS ID #E4500464, Wally Fakhreddine, MaxWell Devonshire Realty. RAE
- C$539,9003 bd3 ba1.8k sqft15839 10th Ave SW, Edmonton, AB T6W 2H2For SaleMLS ID #E4502995, Fan Yang, Mozaic Realty Group. RAE
- C$555,0004 bd3 ba1.4k sqft411 86th St SW, Edmonton, AB T6X 1G3For SaleMLS ID #E4505516, Corey McEwen, MaxWell Devonshire Realty. RAE
- C$455,0005 bd4 ba1.3k sqft8305 Ellis Cres NW, Edmonton, AB T6M 0P8For SaleMLS ID #E4503974, Heidi Lawrie, MaxWell Challenge Realty. RAE
- C$568,9004 bd4 ba2k sqft1115 117a St SW, Edmonton, AB T6W 0B9For SaleMLS ID #E4503300, Boyeon Park, Sterling Real Estate. RAE
- C$599,0004 bd4 ba1.9k sqft1047 Leger Blvd NW, Edmonton, AB T6R 3J9For SaleMLS ID #E4501120, Karen George, People 1st Realty. RAE
- C$674,9995 bd4 ba2.1k sqft20845 92a Ave NW, Edmonton, AB T5T 3Z1For SaleMLS ID #E4503735, Mohammed Hasan, smartPRO Realty. RAE
- C$549,0003 bd3 ba1.5k sqft1046 Jones Cres NW, Edmonton, AB T6L 6Y2For SaleMLS ID #E4502278, Leslie Yeung, The Good Real Estate Company. RAE
- C$479,9003 bd4 ba1.4k sqft458 Hunters Grn NW, Edmonton, AB T6R 3C3For SaleMLS ID #E4502874, Charles K Ho, Century 21 Masters. RAE
- C$499,9004 bd4 ba1.4k sqft9039 219th St NW, Edmonton, AB T5T 6Z8For SaleMLS ID #E4493840, Nadir Yegani, Century 21 Leading. RAE
- C$614,9995 bd4 ba2k sqft1103 115th St SW, Edmonton, AB T6W 1W7For SaleMLS ID #E4505236, Neil S Thompson, MaxWell Polaris. RAE
- C$439,0004 bd3 ba1.3k sqft21344 88th Ave NW, Edmonton, AB T5T 6V1For SaleMLS ID #E4504605, Rongmei Cheng, Exp Realty. RAE
- C$575,0003 bd4 ba2.2k sqft3233 21a Ave NW, Edmonton, AB T6T 0K5For SaleMLS ID #E4504657, Matthew G Harrison, MaxWell Challenge Realty. RAE
- C$480,0004 bd3 ba1k sqft21223 92nd Ave NW, Edmonton, AB T5T 0W6For SaleMLS ID #E4486862, Megan Athanasopoulos, RE/MAX Excellence. RAE
- C$489,9003 bd3 ba1.6k sqft4037 Prowse Ln SW, Edmonton, AB T6W 3M3For SaleMLS ID #E4503989, Adrienne Carlton, Exp Realty. RAE
- C$500,0004 bd4 ba1.5k sqft173 Castle Dr NW, Edmonton, AB T5X 6G4For SaleMLS ID #E4505412, Kathy Sobh, MaxWell Polaris. RAE
