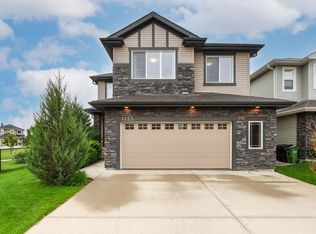
LOCATION one of West Edmonton’s most sought-after communities, this rare find is located in a quiet cul-de-sac backing onto the prestigious Lewis Estates Golf Course. Perfectly designed for growing families, this spacious home offers four bedrooms upstairs, including a generous bonus room and two full bathrooms. The main floor features a welcoming den/flex room near the entrance, ideal for a home office, study, or playroom. The open-concept layout seamlessly connects the spacious kitchen with the dining nook and living area, creating an inviting space for both everyday family living and entertaining. The fully finished basement provides additional living space with a large recreation room, full bathroom, and a spacious additional bedroom, offering excellent flexibility for guests, teenagers, or extended family. With its desirable cul-de-sac location, golf course backdrop, functional layout, and generous living spaces, this home is an excellent opportunity to enjoy comfortable family living in Lewis Esta
For sale
C$649,999
20845 92a Ave NW, Edmonton, AB T5T 3Z1
5beds
2,113sqft
Single Family Residence
Built in 2009
6,657 Square Feet Lot
$-- Zestimate®
C$308/sqft
C$-- HOA
What's special
Quiet cul-de-sacFour bedrooms upstairsGenerous bonus roomOpen-concept layoutSpacious kitchenDining nookFully finished basement
- 68 days
- 27
- 1
Zillow last checked:
Listing updated:
Listed by:
Mohammed Hasan,
smartPRO Realty
Source: RAE,MLS®#: E4503735
Facts & features
Interior
Bedrooms & bathrooms
- Bedrooms: 5
- Bathrooms: 4
- Full bathrooms: 3
- 1/2 bathrooms: 1
Primary bedroom
- Level: Upper
Heating
- Forced Air-1, Natural Gas
Cooling
- Air Conditioner, Air Conditioning-Central
Appliances
- Included: Dishwasher-Built-In, Dryer, Microwave Hood Fan, Refrigerator, Electric Stove, Washer, See Remarks
Features
- Flooring: Carpet, Ceramic Tile, Hardwood
- Windows: Window Coverings
- Basement: Full, Finished
Interior area
- Total structure area: 2,113
- Total interior livable area: 2,113 sqft
Property
Parking
- Total spaces: 4
- Parking features: Double Garage Attached
- Attached garage spaces: 2
Features
- Levels: 2 Storey,3
- Exterior features: Backs Onto Park/Trees, Landscaped, Playground Nearby
Lot
- Size: 6,657 Square Feet
- Features: Airport Nearby, Backs Onto Park/Trees, Cul-De-Sac, Near Golf Course, Landscaped, Park/Reserve, Playground Nearby, Near Public Transit, Schools, Shopping Nearby, Golf Nearby, Public Transportation
Construction
Type & style
- Home type: SingleFamily
- Property subtype: Single Family Residence
Materials
- Foundation: Concrete Perimeter
- Roof: Asphalt
Condition
- Year built: 2009
Community & HOA
Community
- Security: Smoke Detector(s), Detectors Smoke
Location
- Region: Edmonton
Financial & listing details
- Price per square foot: C$308/sqft
- Date on market: 8/14/2026
- Ownership: Private
Price history
Price history is unavailable.
Public tax history
Tax history is unavailable.
Climate risks
Neighborhood: Lewis Farms
Nearby schools
GreatSchools rating
No schools nearby
We couldn't find any schools near this home.
Similar homes
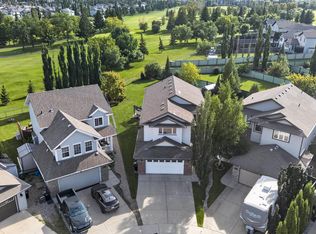
- C$644,9004 bd4 ba1.9k sqft1025 Graham Ct NW, Edmonton, AB T5T 6L4For Sale
 MLS ID #E4512061, Fadi Georgi, MaxWell Polaris. RAE
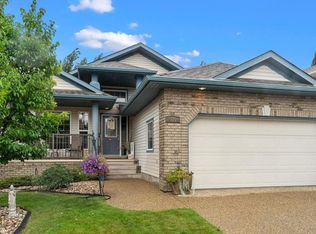
 - C$659,9004 bd4 ba1.9k sqft8509 Sloane Cres NW, Edmonton, AB T6R 0L1For Sale
 MLS ID #E4513473, Jeneen L Marchant, RE/MAX Real Estate. RAE
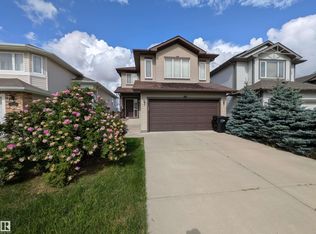
 - C$635,0004 bd3 ba1.5k sqft172 Galland Cres NW, Edmonton, AB T5T 6P3For Sale
 MLS ID #E4507455, Biljana Ceklic, MaxWell Polaris. RAE
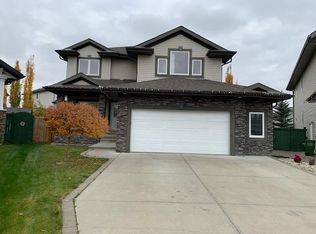
 - C$614,9003 bd3 ba2.2k sqft1133 Hays Dr NW, Edmonton, AB T6M 0M2For Sale
 MLS ID #E4503580, Christopher E Hampson, RE/MAX Excellence. RAE
