Parkside living in Rosenthal! This beautifully upgraded 3+1 bed, 3.5-bath home with NO CONDO FEES enjoys an incredible location directly across from Rosenthal Park & pond, offering peaceful water views from the front porch, living room & primary suite. The bright, open main floor features 9’ ceilings, modern cabinetry, quartz counters, pantry & SS appliances. Upstairs, the primary offers a private ensuite & W/I closet, plus 2 bedrooms & full bath. The impressive finished basement features Dynamix premium vinyl plank over a 1” insulated subfloor, oak finishing, solid-core doors, extensive mineral-wool insulation & soundproofing, steel studs, Halo smart lighting & integrated 6.1 in-wall surround sound. Enjoy a fenced yard, double detached garage, 4 hardwired exterior cameras, wired alarm & Google video doorbell. Steps to scenic trails & playgrounds, with Lewis Farms Rec Centre just down the street and golf nearby. An exceptional location!
For sale
C$395,000
9082 Rosenthal Link NW, Edmonton, AB T5T 7A6
4beds
1,270sqft
Single Family Residence, Residential Attached
Built in 2015
-- sqft lot
$-- Zestimate®
C$311/sqft
C$-- HOA
What's special
Bright open main floorModern cabinetryQuartz countersSs appliancesImpressive finished basementOak finishingSolid-core doors
- 17 days
- 41
- 2
Zillow last checked:
Listing updated:
Listed by:
Leanne M Leuschen,
Liv Real Estate,
Kyle Jokela,
Liv Real Estate
Source: RAE,MLS®#: E4511459
Facts & features
Interior
Bedrooms & bathrooms
- Bedrooms: 4
- Bathrooms: 4
- Full bathrooms: 3
- 1/2 bathrooms: 1
Primary bedroom
- Level: Upper
Heating
- Forced Air-1, Natural Gas
Appliances
- Included: Dishwasher-Built-In, Dryer, Microwave Hood Fan, Refrigerator, Electric Stove, Washer
Features
- Ceiling 9 ft.
- Flooring: Carpet, Laminate Flooring, Vinyl Plank
- Basement: Full, Partially Finished
Interior area
- Total structure area: 1,270
- Total interior livable area: 1,270 sqft
Video & virtual tour
Property
Parking
- Total spaces: 2
- Parking features: Double Garage Detached, Garage Opener
- Garage spaces: 2
Features
- Levels: 2 Storey,3
- Patio & porch: Front Porch
- Exterior features: Landscaped
Lot
- Features: Near Golf Course, Landscaped, Golf Nearby
Construction
Type & style
- Home type: SingleFamily
- Property subtype: Single Family Residence, Residential Attached
- Attached to another structure: Yes
Materials
- Foundation: Concrete Perimeter
- Roof: Asphalt
Condition
- Year built: 2015
Community & HOA
Community
- Features: Ceiling 9 ft., Front Porch
- Security: Security System
HOA
- Services included: Amenities w/HOA
Location
- Region: Edmonton
Financial & listing details
- Price per square foot: C$311/sqft
- Date on market: 10/2/2026
- Ownership: Private
Price history
Price history is unavailable.
Public tax history
Tax history is unavailable.
Climate risks
Neighborhood: Lewis Farms
Nearby schools
GreatSchools rating
No schools nearby
We couldn't find any schools near this home.
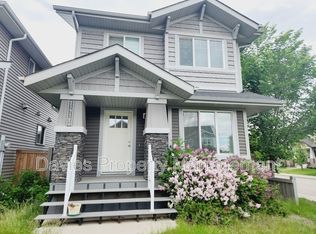
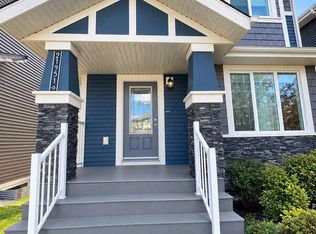
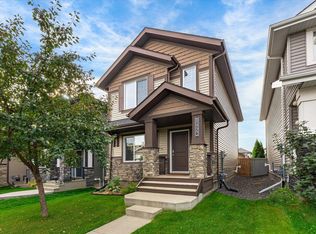
Similar homes
- C$424,9004 bd3 ba1.4k sqft6090 Rosenthal Way NW, Edmonton, AB T5T 7C9For Sale
 MLS ID #E4512115, Chantell Grandy, RE/MAX Excellence. RAE
 - C$375,0003 bd3 ba1.4k sqftRenew In Rosenthal, Edmonton, AB T5T 7L1For Sale
 MLS ID #E4501025, Craig Murray, Century 21 All Stars Realty Ltd. RAE
 - C$365,0003 bd3 ba1.2k sqft22709 84th Ave NW, Edmonton, AB T5T 4B4For Sale
 MLS ID #E4508989, Ashley Webber, Exp Realty. RAE
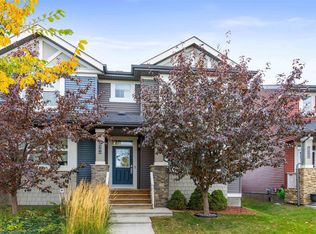
 - C$419,0003 bd3 ba1.7k sqftThe Strand in Rosenthal, Edmonton, AB T5T 7G5For Sale
 MLS ID #E4502205, Tim Jeong, REMAX River City. RAE
