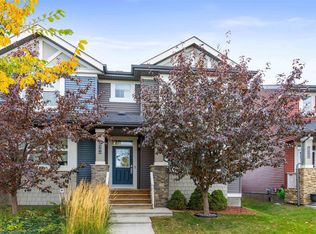
Welcome to this modern corner unit townhome, offering a smart and versatile layout in a growing west Edmonton community! With approx. 1,210 sq ft above grade, this home features 3 bdrms & 3 baths across 3 thoughtfully designed levels. The main floor offers a bedroom ideal for guests or a home office, a stylish 2pc bath, along with direct access to the attached garage and an additional parking pad. Upstairs, the bright 2nd level features a spacious kitchen, dining area & generous living room—an ideal open-concept space for relaxing or entertaining. The 3rd level offers excellent privacy with 2 more bdrms, including a primary with private 3pc ensuite, plus a 4pc bath & convenient upper-floor laundry. A great option for first-time buyers, professionals or anyone seeking a low-maintenance home with flexible space. Ideally located near parks, schools, shopping, amenities & major commuter routes—combining functional design, modern living & west Edmonton convenience! NO CONDO FEES!
For sale
C$365,000
22709 84th Ave NW, Edmonton, AB T5T 4B4
3beds
1,209sqft
Single Family Residence, Residential Attached
Built in 2023
1,556 Square Feet Lot
$-- Zestimate®
C$302/sqft
C$-- HOA
What's special
Smart and versatile layoutAdditional parking padSpacious kitchenDining areaConvenient upper-floor laundryFunctional design
- 28 days
- 15
- 0
Zillow last checked:
Listing updated:
Listed by:
Ashley Webber,
Exp Realty
Source: RAE,MLS®#: E4508989
Facts & features
Interior
Bedrooms & bathrooms
- Bedrooms: 3
- Bathrooms: 3
- Full bathrooms: 2
- 1/2 bathrooms: 1
Primary bedroom
- Level: Upper
Heating
- Forced Air-1, Natural Gas
Appliances
- Included: Dishwasher-Built-In, Dryer, Microwave Hood Fan, Refrigerator, Electric Stove, Washer
Features
- No Animal Home
- Flooring: Carpet, Vinyl Plank
- Windows: Window Coverings, Vinyl Windows
- Basement: None, No Basement
Interior area
- Total structure area: 1,209
- Total interior livable area: 1,209 sqft
Video & virtual tour
Property
Parking
- Total spaces: 1
- Parking features: Single Garage Attached
- Attached garage spaces: 1
Features
- Levels: 3 Storey,3
- Patio & porch: Patio
- Exterior features: Playground Nearby
- Fencing: Fenced
Lot
- Size: 1,556 Square Feet
- Features: Flat Site, Playground Nearby, Near Public Transit, Schools, Shopping Nearby, Public Transportation
Construction
Type & style
- Home type: SingleFamily
- Property subtype: Single Family Residence, Residential Attached
- Attached to another structure: Yes
Materials
- Foundation: Concrete Perimeter
- Roof: Asphalt
Condition
- Year built: 2023
Community & HOA
Community
- Features: No Animal Home, Patio, See Remarks
- Security: Carbon Monoxide Detectors, Smoke Detector(s), Detectors Smoke
HOA
- Services included: Amenities w/HOA
Location
- Region: Edmonton
Financial & listing details
- Price per square foot: C$302/sqft
- Date on market: 9/16/2026
- Ownership: Private
Price history
Price history is unavailable.
Public tax history
Tax history is unavailable.
Climate risks
Neighborhood: Lewis Farms
Nearby schools
GreatSchools rating
No schools nearby
We couldn't find any schools near this home.
Similar homes
- C$395,0004 bd4 ba1.2k sqft9082 Rosenthal Link NW, Edmonton, AB T5T 7A6For Sale
 MLS ID #E4511459, Leanne M Leuschen, Liv Real Estate. RAE
 - C$424,9004 bd3 ba1.4k sqft6090 Rosenthal Way NW, Edmonton, AB T5T 7C9For Sale
 MLS ID #E4512115, Chantell Grandy, RE/MAX Excellence. RAE
 - C$375,0003 bd3 ba1.4k sqftRenew In Rosenthal, Edmonton, AB T5T 7L1For Sale
 MLS ID #E4501025, Craig Murray, Century 21 All Stars Realty Ltd. RAE
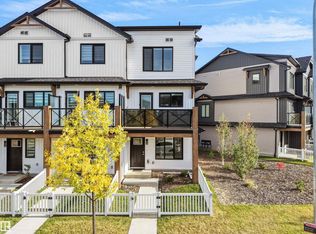
 - C$342,9003 bd3 ba1.2k sqftSecord Promenade, Edmonton, AB T5T 4A4For Sale
 MLS ID #E4511546, Abdullah Ewaz, MaxWell Polaris. RAE
