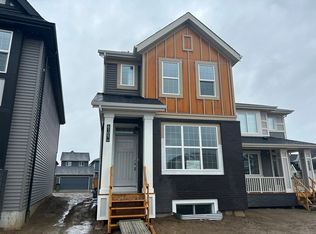
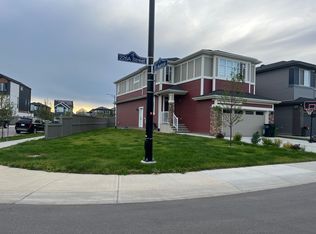
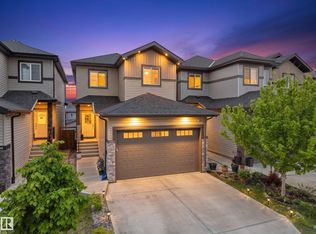
Welcome to this well-maintained 2-storey home in Rosenthal, West Edmonton, featuring 4 bedrooms and 3.5 bathrooms—ideal for families, first-time buyers, or those needing extra space. The main floor offers a bright, open-concept layout with a functional kitchen, ample cabinetry, and comfortable living and dining areas. Upstairs includes spacious bedrooms, highlighted by a primary suite with private ensuite, plus a full bathroom. The fully finished basement complete with an additional bedroom, bathroom, and flexible area for a family room, office, or guests. Located in a family-friendly community close to parks, schools, walking paths, and transit, with quick access to River Cree Resort & Casino and major routes. A great opportunity for buyers seeking a move-in ready home with finished basement in West Edmonton. Select furniture may be available for purchase and is negotiable.
For sale
C$514,900
8125 226a St NW, Edmonton, AB T5T 7S8
4beds
1,309sqft
Single Family Residence
Built in 2023
2,650 Square Feet Lot
$-- Zestimate®
C$393/sqft
C$-- HOA
What's special
Bright open-concept layoutFunctional kitchenAmple cabinetrySpacious bedroomsFully finished basement
- 63 days
- 2
- 0
Zillow last checked:
Listing updated:
Listed by:
Michael Camarce,
MaxWell Polaris
Source: RAE,MLS®#: E4499879
Facts & features
Interior
Bedrooms & bathrooms
- Bedrooms: 4
- Bathrooms: 4
- Full bathrooms: 3
- 1/2 bathrooms: 1
Primary bedroom
- Level: Upper
Heating
- Forced Air-1, Natural Gas, HRV System
Appliances
- Included: Microwave Hood Fan, Electric Stove, Second Dryer, Second Refrigerator, Second Washer, Electric Water Heater
Features
- Ceiling 9 ft., No Animal Home, No Smoking Home
- Flooring: Carpet, Ceramic Tile, Laminate Flooring
- Windows: Window Coverings
- Basement: Full, Finished
Interior area
- Total structure area: 1,309
- Total interior livable area: 1,309 sqft
Video & virtual tour
Property
Parking
- Total spaces: 2
- Parking features: Parking Pad
Features
- Levels: 2 Storey,3
- Patio & porch: Deck, Front Porch
- Exterior features: Landscaped, Playground Nearby
Lot
- Size: 2,650 Square Feet
- Features: Landscaped, Playground Nearby, Near Public Transit, Shopping Nearby, See Remarks, Public Transportation
Construction
Type & style
- Home type: SingleFamily
- Property subtype: Single Family Residence
Materials
- Foundation: Concrete Perimeter
- Roof: Asphalt
Condition
- Year built: 2023
Community & HOA
Community
- Features: Ceiling 9 ft., Deck, Front Porch, Hot Water Electric, No Animal Home, No Smoking Home, HRV System
- Security: Smoke Detector(s), Detectors Smoke
HOA
- Services included: See Remarks
Location
- Region: Edmonton
Financial & listing details
- Price per square foot: C$393/sqft
- Date on market: 7/20/2026
- Ownership: Private
Price history
Price history is unavailable.
Public tax history
Tax history is unavailable.
Climate risks
Neighborhood: Lewis Farms
Nearby schools
GreatSchools rating
No schools nearby
We couldn't find any schools near this home.


Similar homes
- C$544,5004 bd3 ba1.7k sqft22932 80th Ave NW, Edmonton, AB T5T 7S8For Sale
 MLS ID #E4505805, Yad Dhillon, LPT Realty. RAE
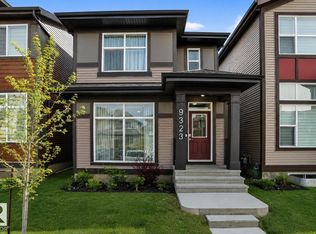
 - C$510,0003 bd3 ba1.4k sqft9323 226th St NW, Edmonton, AB T5T 7R5For Sale
 MLS ID #E4492658, David T Rojek, Exp Realty. RAE
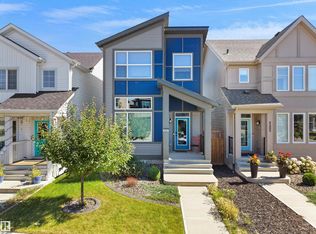
 - C$629,0004 bd4 ba1.6k sqft9307 226th St NW, Edmonton, AB T5T 7R5For Sale
 MLS ID #E4505776, Edward G Gebran, RE/MAX Elite. RAE
 - C$549,0003 bd3 ba1.7k sqft9923 222nd St NW, Edmonton, AB T5T 7J1For Sale
 MLS ID #E4492386, Abdullah Ewaz, MaxWell Polaris. RAE
