**WEST EDMONTON**POTENTIAL REAR TRIPPLE GARAGE** SIDE ENTRY** 9TH CEILINGS** 8FT DOORS**MAIN FLOOR BEDROOM & FULL BATH **This residence combines thoughtful design with modern style, offering open living spaces filled with natural light. The main floor features a welcoming great room anchored by a fireplace, a sleek kitchen with granite counters, and a dining area. Upstairs, you’ll find a spacious master suite with a soaker tub and walk-in shower, along with two additional bedrooms and a versatile bonus room creating a sense of space and connection throughout the home. The lower level offers room to grow with a well-planned foundation, With exterior finishes designed for durability and curb appeal, every detail balances beauty with practicality. his home sits in the sought-after Rosenthal community, known for its family-friendly feel and easy access to parks, trails, and urban amenities.
For sale
C$544,500
22932 80th Ave NW, Edmonton, AB T5T 7S8
4beds
1,782sqft
Single Family Residence
Built in 2025
3,739 Square Feet Lot
$-- Zestimate®
C$305/sqft
C$-- HOA
What's special
Dining areaTwo additional bedroomsVersatile bonus room
- 52 days
- 1
- 0
Zillow last checked:
Listing updated:
Listed by:
Yad Dhillon,
LPT Realty
Source: RAE,MLS®#: E4505805
Facts & features
Interior
Bedrooms & bathrooms
- Bedrooms: 4
- Bathrooms: 3
- Full bathrooms: 3
Primary bedroom
- Level: Upper
Heating
- Forced Air-1, Natural Gas
Appliances
- Included: Appliances Negotiable
Features
- Flooring: Carpet, Vinyl Plank
- Basement: Full, Unfinished
Interior area
- Total structure area: 1,782
- Total interior livable area: 1,782 sqft
Property
Parking
- Total spaces: 2
- Parking features: Double Garage Detached
- Garage spaces: 2
Features
- Levels: 2 Storey,2
- Exterior features: Playground Nearby
Lot
- Size: 3,739 Square Feet
- Features: Playground Nearby, Near Public Transit, Schools, Shopping Nearby, See Remarks, Public Transportation
Construction
Type & style
- Home type: SingleFamily
- Property subtype: Single Family Residence
Materials
- Foundation: Concrete Perimeter
- Roof: Fiberglass
Condition
- Year built: 2025
Community & HOA
Community
- Features: See Remarks
- Security: Carbon Monoxide Detectors, Smoke Detector(s), Detectors Smoke
HOA
- Services included: Amenities w/HOA
Location
- Region: Edmonton
Financial & listing details
- Price per square foot: C$305/sqft
- Date on market: 8/27/2026
- Ownership: Private
Price history
Price history is unavailable.
Public tax history
Tax history is unavailable.
Climate risks
Neighborhood: Lewis Farms
Nearby schools
GreatSchools rating
No schools nearby
We couldn't find any schools near this home.


Similar homes
- C$514,9004 bd4 ba1.3k sqft8125 226a St NW, Edmonton, AB T5T 7S8For Sale
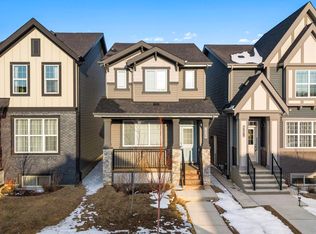 MLS ID #E4499879, Michael Camarce, MaxWell Polaris. RAE
 - C$579,9003 bd3 ba2.1k sqft8421 223a St NW, Edmonton, AB T5T 7H2For Sale
 MLS ID #E4508269, Nadia Glavonjic, Sterling Real Estate. RAE
 - C$599,9003 bd3 ba2.1k sqft8505 223a St NW, Edmonton, AB T5T 7H2For Sale
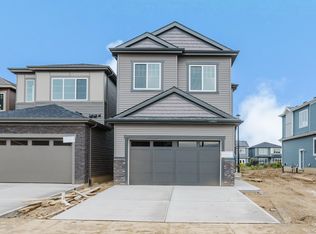 MLS ID #E4508260, Nadia Glavonjic, Sterling Real Estate. RAE
 - C$450,2383 bd3 ba1.3k sqft22521 83a Ave NW, Edmonton, AB T5T 7R2For Sale
 MLS ID #E4503249, Wally Karout, Royal Lepage Arteam Realty. RAE
