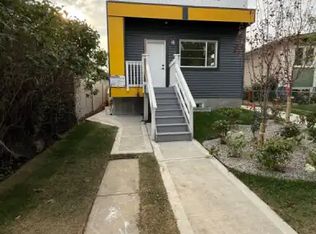
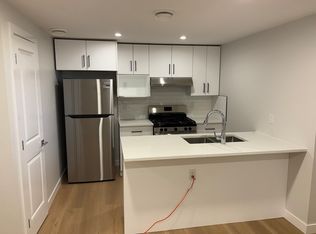
YOU MUST VIEW THIS HOME! This brand new 1,768 sq. ft. 2-storey offers an exceptional combination of quality construction, premium finishes, thoughtful design, privacy and convenience. Located on a beautiful, mature tree-lined street with easy access to Yellowhead Trail, downtown and nearby elementary schools, this is an excellent location for families. Inside, you’ll find a gorgeous open-concept floor plan featuring a beautiful island kitchen with quartz countertops, full-height cabinetry and stainless-steel appliances, overlooking the spacious living room and dining area. The main floor also offers a bedroom and full 4-piece bathroom—perfect for guests, extended family or a home office. Upstairs features three generous-sized bedrooms, including an extra-large primary suite with a beautiful ensuite featuring double sinks and a stand-up shower. A convenient upper-level laundry room completes this floor. Outside, you’ll appreciate the separate side entrance, 24' x 24' garage/RI gas line. A must see.
For sale
C$539,900
12411 86th St NW, Edmonton, AB T5B 3L3
4beds
1,767sqft
Single Family Residence
Built in 2026
4,949 Square Feet Lot
$-- Zestimate®
C$305/sqft
C$-- HOA
What's special
- 47 days
- 14
- 0
Zillow last checked:
Listing updated:
Listed by:
Todd R Burke,
REMAX River City
Source: RAE,MLS®#: E4505070
Facts & features
Interior
Bedrooms & bathrooms
- Bedrooms: 4
- Bathrooms: 3
- Full bathrooms: 3
Primary bedroom
- Level: Upper
Heating
- Forced Air-1, Natural Gas
Appliances
- Included: Dishwasher-Built-In, Dryer, Refrigerator, Electric Stove, Washer
Features
- No Animal Home, No Smoking Home
- Flooring: Ceramic Tile, Vinyl Plank
- Windows: Window Coverings, Vinyl Windows
- Basement: Full, Unfinished
Interior area
- Total structure area: 1,767
- Total interior livable area: 1,767 sqft
Property
Parking
- Total spaces: 2
- Parking features: Double Garage Detached, Oversized
- Garage spaces: 2
Features
- Levels: 2 Storey,2
- Patio & porch: Deck
- Exterior features: Landscaped, Playground Nearby
- Fencing: Fenced
Lot
- Size: 4,949 Square Feet
- Features: Landscaped, Park/Reserve, Playground Nearby, Near Public Transit, Schools, See Remarks, Public Transportation
Construction
Type & style
- Home type: SingleFamily
- Property subtype: Single Family Residence
Materials
- Foundation: Concrete Perimeter
- Roof: Asphalt
Condition
- Year built: 2026
Community & HOA
Community
- Features: Deck, No Animal Home, No Smoking Home, See Remarks, Natural Gas BBQ Hookup
- Security: Smoke Detector(s), Detectors Smoke
Location
- Region: Edmonton
Financial & listing details
- Price per square foot: C$305/sqft
- Date on market: 8/21/2026
- Ownership: Private
- Road surface type: Paved Lane
Price history
Price history is unavailable.
Public tax history
Tax history is unavailable.
Climate risks
Neighborhood: Eastwood
Nearby schools
GreatSchools rating
No schools nearby
We couldn't find any schools near this home.

Similar homes
- C$474,0005 bd2 ba1k sqft12715/12717 93rd St NW, Edmonton, AB T5E 3S9For Sale
 MLS ID #E4511956, Glenn M Ewanchuk, RE/MAX Excellence. RAE
 - C$495,0005 bd3 ba1.1k sqft12811 135th St NW, Edmonton, AB T5L 1Y3For Sale
 MLS ID #E4511685, . Lovepreet Singh, MaxWell Polaris. RAE
 - C$524,9004 bd2 ba1.2k sqft9240 85th St NW, Edmonton, AB T6C 3C7For Sale
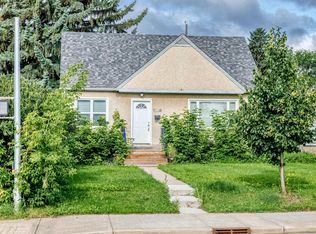 MLS ID #E4502598, Chun Yuan, Initia Property Management. RAE
 - C$529,8883 bd3 ba2k sqft4103 28th Ave NW, Edmonton, AB T6L 4H2For Sale
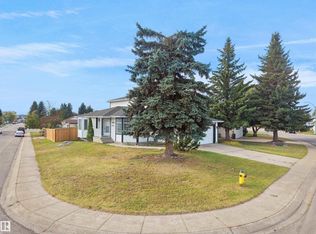 MLS ID #E4511676, Kurt Tovillo, MaxWell Polaris. RAE
