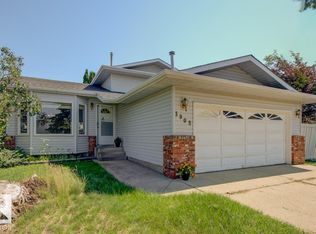
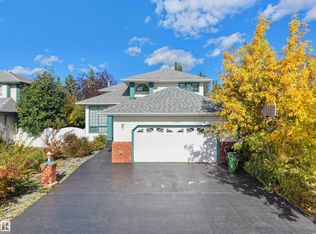
RECENTLY UPDATED & MOVE-IN READY! Located on a quiet corner street in the mature community of Bisset, Mill Woods, this home offers peace, space, and modern updates. The corner lot and huge windows bring in tons of natural light throughout the home, while the well-thought-out layout provides functional living spaces. The roof was replaced just 3 months ago, while the interior has been extensively updated within the past 6 months, including fresh paint, new flooring, an updated kitchen, and refreshed bathrooms. The inviting living room features a wood-burning fireplace, creating a warm and cozy space to relax and gather. The spacious primary bedroom offers a walk-in closet and private ensuite bathroom for added comfort and convenience. Enjoy the added outdoor space and large deck, perfect for relaxing, entertaining, or enjoying the outdoors. Conveniently located just 5–10 minutes from Grey Nuns Community Hospital, Mill Woods Town Centre, and Mill Woods Golf Course. A fantastic opportunity for everyone!
For sale
C$529,888
4103 28th Ave NW, Edmonton, AB T6L 4H2
3beds
2,042sqft
Single Family Residence
Built in 1989
6,370 Square Feet Lot
$-- Zestimate®
C$259/sqft
C$-- HOA
What's special
Quiet corner streetCorner lotFresh paintNew flooringUpdated kitchenRefreshed bathroomsWood-burning fireplace
- 14 days
- 15
- 0
Zillow last checked:
Listing updated:
Listed by:
Kurt Tovillo,
MaxWell Polaris
Source: RAE,MLS®#: E4511676
Facts & features
Interior
Bedrooms & bathrooms
- Bedrooms: 3
- Bathrooms: 3
- Full bathrooms: 2
- 1/2 bathrooms: 1
Primary bedroom
- Level: Upper
Family room
- Level: Main
- Area: 299.88
- Dimensions: 19.6 x 15.3
Heating
- Forced Air-1, Natural Gas
Appliances
- Included: Dishwasher-Built-In, Dryer, Exhaust Fan, Refrigerator, Electric Stove, Washer
Features
- No Smoking Home
- Flooring: Carpet, Vinyl Plank
- Basement: Full, Partially Finished
Interior area
- Total structure area: 2,042
- Total interior livable area: 2,042 sqft
Property
Parking
- Total spaces: 4
- Parking features: Double Garage Attached
- Attached garage spaces: 2
Features
- Levels: 2 Storey,2
- Patio & porch: Deck
- Exterior features: Landscaped, Playground Nearby
- Fencing: Cross Fenced
Lot
- Size: 6,370 Square Feet
- Features: Corner Lot, Flat Site, Near Golf Course, Landscaped, Level, Playground Nearby, Near Public Transit, Schools, Shopping Nearby, Golf Nearby, Public Transportation
- Topography: Level
- Residential vegetation: Fruit Trees/Shrubs
Construction
Type & style
- Home type: SingleFamily
- Property subtype: Single Family Residence
Materials
- Foundation: Concrete Perimeter
- Roof: Asphalt
Condition
- Year built: 1989
Community & HOA
Community
- Features: Deck, No Smoking Home
- Security: Smoke Detector(s), Detectors Smoke
Location
- Region: Edmonton
Financial & listing details
- Price per square foot: C$259/sqft
- Date on market: 10/3/2026
- Ownership: Private
Price history
Price history is unavailable.
Public tax history
Tax history is unavailable.
Climate risks
Neighborhood: Ridgewood
Nearby schools
GreatSchools rating
No schools nearby
We couldn't find any schools near this home.

Similar homes
- C$474,9005 bd4 ba1.7k sqft1768 48a St NW, Edmonton, AB T6L 2Y1For Sale
 MLS ID #E4513210, Ricky Singh, MaxWell Polaris. RAE
 - C$549,0003 bd3 ba1.7k sqft3003 25th Ave NW, Edmonton, AB T6T 0C8For Sale
 MLS ID #E4508085, Shehlin Sandhu, Nationwide Realty Corp. RAE
 - C$490,8883 bd4 ba1.4k sqft2410 32b St NW, Edmonton, AB T6T 1Y6For Sale
 MLS ID #E4507069, Randeepak Sandhu, MaxWell Polaris. RAE
 - C$574,9004 bd4 ba2.1k sqft2908 44a Ave NW, Edmonton, AB T6T 1G9For Sale
 MLS ID #E4511290, Deepak Chopra, E4 Realty. RAE
