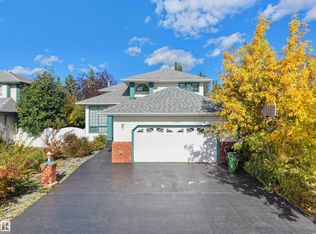
Welcome to this beautifully renovated home in the mature and highly desirable community of Blue Quill. This property offers exceptional value with quality upgrades throughout and a functional layout ideal for families. The main floor features two spacious living areas, each enhanced with its own fireplace, along with a convenient main floor bedroom. The fully upgraded kitchen showcases modern finishes and comes complete with brand new appliances. Upstairs, you will find three well-sized bedrooms, including a primary suite with a private ensuite, along with an additional full bathroom. The fully finished basement is designed for entertaining, featuring a custom bar area and additional living space. Outside, enjoy a large yard with mature trees and fruit trees, offering both privacy and charm. The heated garage adds year-round convenience. This is a rare opportunity to own a turn-key home in an established neighbourhood close to schools, parks, and all amenities.
For sale
C$599,999
11615 24th Ave NW, Edmonton, AB T6J 3R6
4beds
1,984sqft
Single Family Residence
Built in 1977
-- sqft lot
$-- Zestimate®
C$302/sqft
C$-- HOA
What's special
Convenient main floor bedroomFully upgraded kitchenModern finishesBrand new appliancesThree well-sized bedroomsCustom bar area
- 9 days
- 39
- 1
Zillow last checked:
Listing updated:
Listed by:
Jarnail Bhatti,
MaxWell Polaris,
Karnal Singh,
MaxWell Polaris
Source: RAE,MLS®#: E4512009
Facts & features
Interior
Bedrooms & bathrooms
- Bedrooms: 4
- Bathrooms: 3
- Full bathrooms: 2
- 1/2 bathrooms: 1
Primary bedroom
- Level: Upper
Heating
- Forced Air-1, Natural Gas
Appliances
- Included: Dishwasher-Built-In, Dryer, Exhaust Fan, Oven-Built-In, Microwave, Refrigerator, Gas Cooktop, Washer, Wine Cooler, Gas Water Heater
Features
- Flooring: Carpet, Vinyl Plank
- Windows: Vinyl Windows
- Basement: Full, Finished
Interior area
- Total structure area: 1,984
- Total interior livable area: 1,984 sqft
Video & virtual tour
Property
Parking
- Total spaces: 2
- Parking features: Double Garage Attached, Garage Control
- Attached garage spaces: 2
Features
- Levels: 2 Storey,2
Lot
- Features: Flat Site, Schools, Shopping Nearby, Wooded, See Remarks, Treed Lot
- Residential vegetation: Fruit Trees/Shrubs
Construction
Type & style
- Home type: SingleFamily
- Property subtype: Single Family Residence
Materials
- Foundation: Concrete Perimeter
- Roof: Vinyl Shingles
Condition
- Year built: 1977
Community & HOA
Community
- Features: Hot Water Natural Gas, See Remarks
- Security: Smoke Detector(s), Detectors Smoke
Location
- Region: Edmonton
Financial & listing details
- Price per square foot: C$302/sqft
- Date on market: 10/7/2026
- Ownership: Private
Price history
Price history is unavailable.
Public tax history
Tax history is unavailable.
Climate risks
Neighborhood: Kaskitayo
Nearby schools
GreatSchools rating
No schools nearby
We couldn't find any schools near this home.
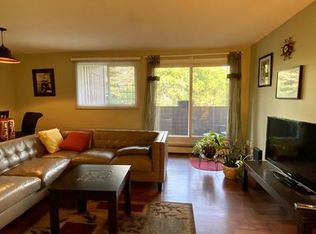
- C$--2 bd1 ba-- sqft2311 119th St NW #209, Edmonton, AB T6J4E2Off Market
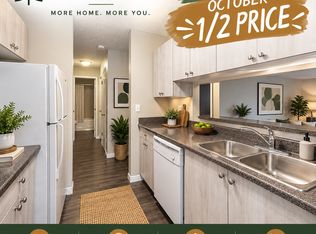
- C$129,9002 bd1 ba834 sqft2303 119th St NW #104, Edmonton, AB T6J4E2For Sale

- C$--2 bd1 ba-- sqft2207 118th St NW #1-BEDROOM, Edmonton, AB T6J6L8Off Market

- C$--1 bd1 ba-- sqft2207 118th St NW #1A36EE1FE, Edmonton, AB T6J6L8Off Market
Similar homes
- C$569,9005 bd3 ba1.5k sqft3721 103b St NW, Edmonton, AB T6J 2X8For Sale
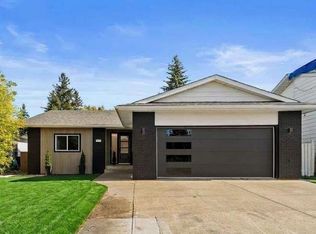 MLS ID #E4511517, Mia Saleta Pereda, RE/MAX Professionals. RAE
 - C$474,9005 bd4 ba1.7k sqft1768 48a St NW, Edmonton, AB T6L 2Y1For Sale
 MLS ID #E4513210, Ricky Singh, MaxWell Polaris. RAE
 - C$574,9004 bd4 ba2.1k sqft2908 44a Ave NW, Edmonton, AB T6T 1G9For Sale
 MLS ID #E4511290, Deepak Chopra, E4 Realty. RAE
 - C$588,9994 bd4 ba1.7k sqft3135 24th Ave NW, Edmonton, AB T6T 0C9For Sale
 MLS ID #E4508828, Deep Nirwan, LPT Realty. RAE
