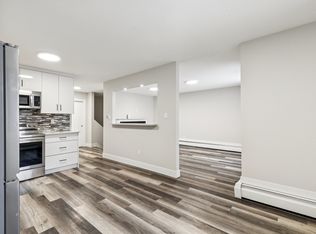
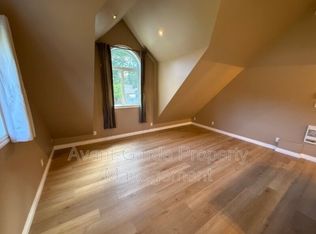
$0 condo fees. One-of-a-kind, fully finished three-storey duplex with a legal basement suite located in the highly desirable community of Bonnie Doon, right on the edge of Downtown Edmonton. This beautifully upgraded home features hardwood flooring throughout, triple pane windows, and high-end finishes on every level. The main floor offers a modern kitchen with quartz countertops, high-end appliances, a half bathroom, and double patio doors that lead to the backyard and double detached garage. The second level includes a spacious primary bedroom with a double-sink ensuite, two additional bedrooms, and a full common bathroom. The third level is a rare find featuring a large bonus room and two rooftop terraces at the front and rear, offering stunning views of Downtown. The fully finished basement is a legal one-bedroom suite with a full bathroom and its own kitchen appliances .This property truly stands out with its design, upgrades, and unbeatable location.
For sale
C$699,000
9329 Connors Rd NW, Edmonton, AB T6C 4B9
4beds
2,088sqft
Duplex, Half Duplex
Built in 2018
-- sqft lot
$-- Zestimate®
C$335/sqft
C$-- HOA
What's special
Legal basement suiteBeautifully upgraded homeHardwood flooring throughoutTriple pane windowsHigh-end appliancesDouble detached garageLarge bonus room
- 42 days
- 21
- 0
Zillow last checked:
Listing updated:
Listed by:
Deep Nirwan,
LPT Realty
Source: RAE,MLS®#: E4504713
Facts & features
Interior
Bedrooms & bathrooms
- Bedrooms: 4
- Bathrooms: 5
- Full bathrooms: 4
- 1/2 bathrooms: 1
Primary bedroom
- Level: Upper
Heating
- Forced Air-1, Natural Gas
Appliances
- Included: Exhaust Fan, Second Dryer, Second Refrigerator, Second Stove, Second Washer
Features
- Flooring: Carpet, Ceramic Tile, Engineered Wood
- Basement: Full, Finished
Interior area
- Total structure area: 2,088
- Total interior livable area: 2,088 sqft
Video & virtual tour
Property
Parking
- Total spaces: 2
- Parking features: Double Garage Detached, Guest, Parking-Visitor
- Garage spaces: 2
Features
- Levels: 3 Storey,3
- Patio & porch: Patio
- Exterior features: Landscaped, Playground Nearby
- Fencing: Fenced
- Has view: Yes
- View description: Ravine View
- Has water view: Yes
- Water view: Ravine View
Lot
- Features: Landscaped, Park/Reserve, Playground Nearby, Near Public Transit, Schools, Shopping Nearby, Public Transportation
Construction
Type & style
- Home type: MultiFamily
- Property subtype: Duplex, Half Duplex
- Attached to another structure: Yes
Materials
- Foundation: Concrete Perimeter
- Roof: Asphalt
Condition
- Year built: 2018
Community & HOA
Community
- Features: Patio
HOA
- Has HOA: Yes
- Services included: Self Managed
Location
- Region: Edmonton
Financial & listing details
- Price per square foot: C$335/sqft
- Date on market: 8/20/2026
- Ownership: Private
Price history
Price history is unavailable.
Public tax history
Tax history is unavailable.
Climate risks
Neighborhood: Bonnie Doon
Nearby schools
GreatSchools rating
No schools nearby
We couldn't find any schools near this home.


Similar homes
- C$625,0004 bd4 ba1.5k sqft10449 143rd St NW, Edmonton, AB T5N 2S5For Sale
 MLS ID #E4511107, Colin M Clowater, Royal LePage Prestige Realty. RAE
 - C$634,5004 bd4 ba1.5k sqft9013 90th St NW, Edmonton, AB T6C 3L8For Sale
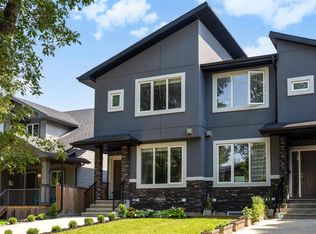 MLS ID #E4502179, Sheldon Casavant, Century 21 Masters. RAE
 - C$649,0004 bd4 ba1.5k sqft8715 83rd Ave NW, Edmonton, AB T6C 1B2For Sale
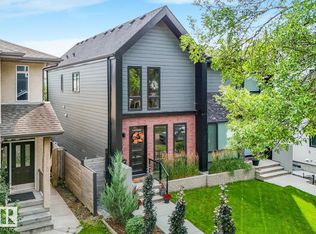 MLS ID #E4506280, Daisy H Aw, Century 21 Masters. RAE
 - C$659,9004 bd4 ba1.8k sqft11018 122nd St NW, Edmonton, AB T5M 0B3For Sale
 MLS ID #E4502940, Dave A Woolger, MaxWell Progressive. RAE
