Welcome to Bonnie Doon, where an exceptional location meets an exceptional home! No detail was overlooked in this stunning design, from the striking exterior facade to the high-end interior finishes. The open-concept layout flows beautifully, enhanced by an open-riser staircase, sleek glass railings & large picturesque windows. The living room impresses with a feature wall, thoughtful built-ins & cozy fireplace. At the heart of the home, the showstopping kitchen features a huge quartz island, custom cabinetry, upgraded induction range & massive pantry for all your storage needs. Upstairs, 9ft ceilings elevate the space, while the primary suite offers a classic barn door leading to a luxurious 4pc ensuite & huge naturally lit walk-in closet. Upstairs laundry & built in sound system included! The fully finished basement is made for entertaining with a wall-to-wall wet bar, 4th bedroom & 4pc bath. AC, double car garage & beautifully landscaped backyard complete this exceptional home. Style+sophistication!
For sale
C$649,000
8715 83rd Ave NW, Edmonton, AB T6C 1B2
4beds
1,506sqft
Duplex, Half Duplex
Built in 2017
-- sqft lot
$-- Zestimate®
C$431/sqft
C$-- HOA
What's special
Striking exterior facadeHigh-end interior finishesOpen-concept layoutOpen-riser staircaseSleek glass railingsLarge picturesque windowsFeature wall
- 2 days
- 13
- 0
Zillow last checked:
Listing updated:
Listed by:
Daisy H Aw,
Century 21 Masters,
Jennifer Pretty,
Century 21 Masters
Source: RAE,MLS®#: E4506280
Facts & features
Interior
Bedrooms & bathrooms
- Bedrooms: 4
- Bathrooms: 4
- Full bathrooms: 3
- 1/2 bathrooms: 1
Primary bedroom
- Level: Upper
Family room
- Level: Basement
- Area: 271.56
- Dimensions: 18.6 x 14.6
Heating
- Forced Air-1, Natural Gas, HRV System
Cooling
- Air Conditioner, Air Conditioning-Central
Appliances
- Included: Dishwasher-Built-In, Dryer, Exhaust Fan, Microwave, Refrigerator, Washer, Wine Cooler, Induction Stove
Features
- Bar, Ceiling 9 ft., Closet Organizers, Wet Bar
- Flooring: Carpet, Ceramic Tile, Engineered Wood
- Windows: Window Coverings, Vinyl Windows
- Basement: Full, Finished
- Fireplace features: Electric
Interior area
- Total structure area: 1,506
- Total interior livable area: 1,506 sqft
Video & virtual tour
Property
Parking
- Total spaces: 2
- Parking features: Double Garage Detached, Garage Control, Garage Opener
- Garage spaces: 2
Features
- Levels: 2 Storey,3
- Patio & porch: Deck
- Exterior features: Landscaped, Playground Nearby
- Fencing: Fenced
Lot
- Size: 2,733 Square Feet
- Features: Flat Site, Landscaped, Level, Playground Nearby, Near Public Transit, Schools, Shopping Nearby, Public Transportation, Infill Property
- Topography: Level
Construction
Type & style
- Home type: MultiFamily
- Property subtype: Duplex, Half Duplex
- Attached to another structure: Yes
Materials
- Foundation: Concrete Perimeter
- Roof: Asphalt
Condition
- Year built: 2017
Community & HOA
Community
- Features: Bar, Ceiling 9 ft., Closet Organizers, Deck, Wet Bar, HRV System, Natural Gas BBQ Hookup
- Security: Smoke Detector(s), Detectors Smoke
Location
- Region: Edmonton
Financial & listing details
- Price per square foot: C$431/sqft
- Date on market: 8/31/2026
- Ownership: Private
Price history
Price history is unavailable.
Public tax history
Tax history is unavailable.
Climate risks
Neighborhood: Bonnie Doon
Nearby schools
GreatSchools rating
No schools nearby
We couldn't find any schools near this home.

Similar homes
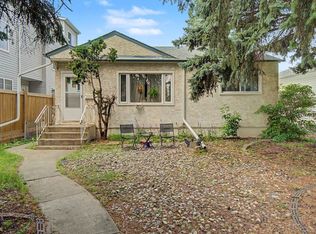
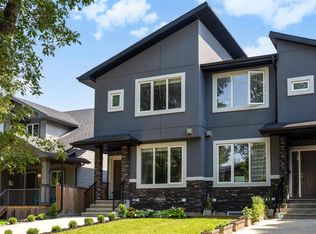
- C$642,5004 bd4 ba1.5k sqft9013 90th St NW, Edmonton, AB T6C 3L8For Sale
 MLS ID #E4502179, Sheldon Casavant, Century 21 Masters. RAE
 - C$569,9003 bd3 ba1.2k sqft8523 84th Ave NW, Edmonton, AB T6C 1C8For Sale
 MLS ID #E4505872, Syl R Sanscartier, RE/MAX Excellence. RAE
 - C$534,9004 bd4 ba1.4k sqft8506 80th Ave NW, Edmonton, AB T6C 0T3For Sale
 MLS ID #E4493418, Randi Lindroth, Real Broker. RAE
 - C$699,0004 bd5 ba2k sqftNo Name, Edmonton, AB T6C 4B9For Sale
 MLS ID #E4504713, Deep Nirwan, LPT Realty. RAE
