Discover this immaculate, free-standing 1,968 sq. ft. detached condo offering a unique design, abundant natural light, and spacious living throughout. Ideally located just minutes from the University Hospital, U of A, and countless amenities. This residence features a living room with a fireplace and vaulted ceilings ~ floor to ceiling windows, a renovated kitchen that opens onto a private deck, three bedrooms, a versatile bonus upper bonus space, and a third-floor loft ideal for a home office or retreat. The bright lower level includes large windows and is fantastic recreation space. A double attached garage adds everyday convenience. A truly one-of-a-kind property offering low-maintenance living in an exceptional location. Condo corp paid upgrades: Full shingle replacement (2013), 40 US Gal HWT replacement (2016), Garage overhead door replacement (2019), H.E. Furnace (2020), Exterior grading (2021), landscaping refresh (2024) / Owner paid upgrade: Central A/C (2021) No pet or age restrictions.
For sale
C$549,900
10746 University Ave NW, Edmonton, AB T6E 4P9
3beds
1,968sqft
Condominium, Detached Condominium
Built in 1993
-- sqft lot
$-- Zestimate®
C$279/sqft
C$-- HOA
What's special
- 16 days
- 68
- 9
Zillow last checked:
Listing updated:
Listed by:
Dana M Bradley,
Royal Lepage Arteam Realty
Source: RAE,MLS®#: E4510708
Facts & features
Interior
Bedrooms & bathrooms
- Bedrooms: 3
- Bathrooms: 3
- Full bathrooms: 2
- 1/2 bathrooms: 1
Primary bedroom
- Level: Upper
Family room
- Level: Upper
- Area: 110.88
- Dimensions: 9.9 x 11.2
Heating
- Forced Air-1, Natural Gas
Cooling
- Air Conditioner, Air Conditioning-Central, Fan-Ceiling
Appliances
- Included: Dishwasher-Built-In, Dryer, Microwave Hood Fan, Refrigerator, Electric Cooktop, Washer, Water Softener, Gas Water Heater
Features
- Closet Organizers, No Smoking Home, Vaulted Ceiling(s), Vacuum System Attachments, Vacuum Systems
- Flooring: Carpet, Ceramic Tile, Laminate Flooring
- Windows: Window Coverings
- Basement: Full, Finished
- Fireplace features: Gas
Interior area
- Total structure area: 1,968
- Total interior livable area: 1,968 sqft
Video & virtual tour
Property
Parking
- Total spaces: 4
- Parking features: Double Garage Attached, Garage Control, Garage Opener
- Attached garage spaces: 2
Features
- Levels: 3 Storey,4
- Patio & porch: Deck
- Exterior features: Landscaped, Low Maintenance Landscape
Lot
- Features: Landscaped, Level, Low Maintenance Landscape, Near Public Transit, Schools, Public Transportation, Sprinkler Sys-Underground
- Topography: Level
- Residential vegetation: Fruit Trees/Shrubs
Construction
Type & style
- Home type: Condo
- Property subtype: Condominium, Detached Condominium
Materials
- Foundation: Concrete Perimeter
- Roof: Asphalt
Condition
- Year built: 1993
Community & HOA
Community
- Features: Closet Organizers, Deck, Hot Water Natural Gas, No Smoking Home, Sprinkler Sys-Underground, Vaulted Ceiling
- Security: Smoke Detector(s), Detectors Smoke
HOA
- Has HOA: Yes
- Services included: Exterior Maintenance, Heat, Insur. for Common Areas, Landscape/Snow Removal, Professional Management, Reserve Fund Contribution, Water/Sewer, See Remarks
Location
- Region: Edmonton
Financial & listing details
- Price per square foot: C$279/sqft
- Date on market: 9/28/2026
- Ownership: Private
Price history
Price history is unavailable.
Public tax history
Tax history is unavailable.
Climate risks
Neighborhood: Queen Alexandra
Nearby schools
GreatSchools rating
No schools nearby
We couldn't find any schools near this home.
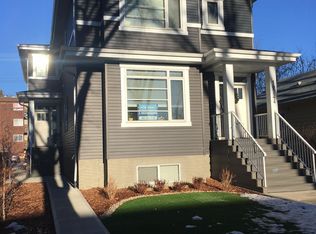
- C$--3 bd3 ba1.5k sqft10746 78th Ave NW, Edmonton, AB T6E1P7Off Market
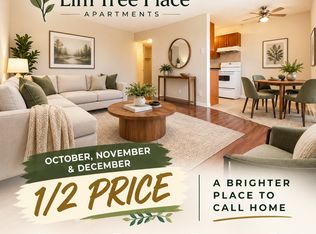
- C$1,5953 bd1 ba-- sqft10712 University Ave NW, Edmonton, AB T6E4P9For Rent
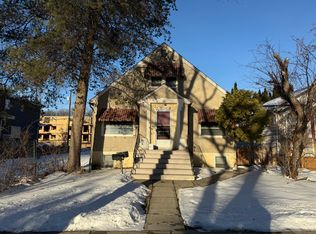
- C$--2 bd1 ba-- sqft10736 78th Ave NW BASEMENT 2, Edmonton, AB T6E1P6Off Market
- C$---- bd1 ba600 sqft10820 78th Ave NW #2-BEDROOM, Edmonton, AB T6E1P8Off Market

Similar homes
- C$539,9004 bd3 ba1.4k sqft800 Lee Ridge Rd NW, Edmonton, AB T6K 0P8For Sale
 MLS ID #E4512947, Stephen H Lau, RE/MAX Real Estate. RAE
 - C$549,0003 bd3 ba1.7k sqft9923 222nd St NW, Edmonton, AB T5T 7J1For Sale
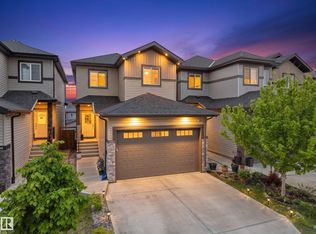 MLS ID #E4512161, Abdullah Ewaz, MaxWell Polaris. RAE
 - C$544,9005 bd3 ba1.3k sqft11423 35th Ave NW, Edmonton, AB T6J 2W9For Sale
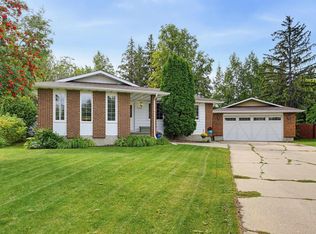 MLS ID #E4508464, Chris Squires, Realty Unleashed Inc. RAE
 - C$567,0005 bd3 ba1.8k sqft15716 78a Ave NW, Edmonton, AB T5R 3G1For Sale
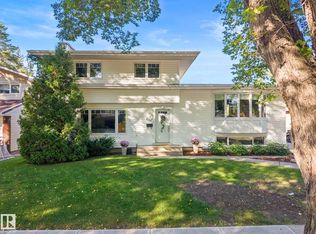 MLS ID #E4509167, Rossella Trulli, Rimrock Real Estate. RAE
