Welcome Home to this fantastic family home in Twin Brooks. This home has been substantially upgraded over the years, and is sure to impress. This 1570sqft 2-Storey features 3 Bedrooms and 2.5 baths. As you enter the home you are invited through a bright spacious foyer, and notice the brand new paint job. The main floor is a spacious open concept with a Remodelled Kitchen, S/S appliances and Waterfall Quartz Countertops. Modern Tile and Laminate flooring. Upgraded bathrooms throughout. The south facing backyard, has a full width deck, and overlooks a green space and pond area. Upstairs you'll find three spacious bedrooms, newer flooring and a Gorgeous Primary Bedroom, complete with a fully renovated ensuite. The Primary walk in closet has custom closet organizers, and the Roof was replaced in May of 2026. Double Attached Garage and a basement ready for your personal touches. This home is meticulously crafted, turnkey ready and close to future LRT lines, schools and shopping. Its a must see!
For sale
C$514,900
11827 8th Ave NW, Edmonton, AB T6J 6Z9
3beds
1,570sqft
Single Family Residence
Built in 1996
4,024 Square Feet Lot
$-- Zestimate®
C$328/sqft
C$-- HOA
What's special
Bright spacious foyerRemodelled kitchenWaterfall quartz countertopsUpgraded bathrooms throughoutSouth facing backyardFull width deckThree spacious bedrooms
- 65 days |
- 18 |
- 1 |
Zillow last checked:
Listing updated:
Listed by:
Dave A Woolger,
MaxWell Progressive
Source: RAE,MLS®#: E4490515
Facts & features
Interior
Bedrooms & bathrooms
- Bedrooms: 3
- Bathrooms: 3
- Full bathrooms: 2
- 1/2 bathrooms: 1
Primary bedroom
- Level: Upper
Heating
- Forced Air-1, Natural Gas
Appliances
- Included: Dishwasher-Built-In, Dryer, Exhaust Fan, Refrigerator, Electric Stove, Washer, Gas Water Heater
Features
- Closet Organizers
- Flooring: Ceramic Tile, Laminate Flooring
- Windows: Vinyl Windows
- Basement: Full, Unfinished
Interior area
- Total structure area: 1,570
- Total interior livable area: 1,570 sqft
Video & virtual tour
Property
Parking
- Total spaces: 4
- Parking features: Double Garage Attached
- Attached garage spaces: 2
Features
- Levels: 2 Storey,2
- Patio & porch: Deck, Patio
- Exterior features: Landscaped, Playground Nearby, Private Setting, Exterior Walls- 2"x6"
- Fencing: Fenced
Lot
- Size: 4,024 Square Feet
- Features: Landscaped, Park/Reserve, Playground Nearby, Private, Shopping Nearby
- Residential vegetation: Fruit Trees/Shrubs
Construction
Type & style
- Home type: SingleFamily
- Property subtype: Single Family Residence
Materials
- Foundation: Concrete Perimeter
- Roof: Asphalt
Condition
- Year built: 1996
Community & HOA
Community
- Features: Closet Organizers, Deck, Exterior Walls- 2"x6", Hot Water Natural Gas, Patio
Location
- Region: Edmonton
Financial & listing details
- Price per square foot: C$328/sqft
- Date on market: 5/28/2026
- Ownership: Private
Dave A Woolger
Dave A Woolger
By pressing Contact Agent, you agree that the real estate professional identified above may call/text you about your search, which may involve use of automated means and pre-recorded/artificial voices. You don't need to consent as a condition of buying any property, goods, or services. Message/data rates may apply. You also agree to our Terms of Use. Zillow does not endorse any real estate professionals. We may share information about your recent and future site activity with your agent to help them understand what you're looking for in a home.
Price history
Price history is unavailable.
Public tax history
Tax history is unavailable.
Climate risks
Neighborhood: Kaskitayo
Nearby schools
GreatSchools rating
No schools nearby
We couldn't find any schools near this home.
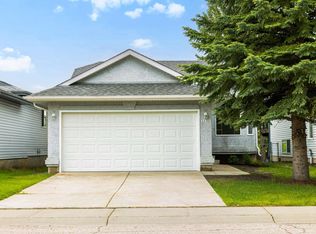
- C$474,9003 bd2 ba1k sqft11815 8th Ave NW, Edmonton, AB T6J6Z9For Sale
- C$--5 bd4 ba1.5k sqft838 118a St NW, Edmonton, AB T6J7A1Off Market
- C$469,9002 bd3 ba1.2k sqft11809 9b Ave NW #4, Edmonton, AB T6J7B6For Sale

- C$335,0003 bd3 ba1.4k sqft11717 9b Ave NW #15, Edmonton, AB T6J7B7For Sale

- C$539,9003 bd3 ba1.2k sqft920 119th St NW #14, Edmonton, AB T6J7H2For Sale
- C$--3 bd2 ba1.1k sqft11620 9a Ave NW #213, Edmonton, AB T6J7B4Off Market
- C$--2 bd2 ba839 sqft11620 9a Ave NW #309, Edmonton, AB T6J7B4Off Market
- C$148,0002 bd1 ba783 sqft11620 9a Ave NW #312, Edmonton, AB T6J7B4For Sale
Similar homes
- C$499,0003 bd3 ba1.3k sqft1921 119a St SW, Edmonton, AB T6W 0E2For Sale
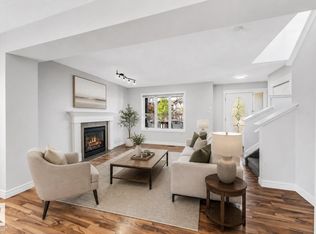 MLS ID #E4485366, Jay S Sandhu, HouseSigma Inc. RAE
 - C$649,9004 bd4 ba1.7k sqft1217 115a St NW, Edmonton, AB T6J 6Z3For Sale
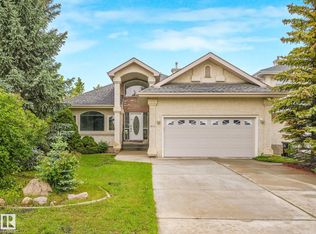 MLS ID #E4500005, Tim Jeong, REMAX River City. RAE
 - C$509,9003 bd4 ba1.6k sqft4036 Chappelle Grn SW, Edmonton, AB T6W 4B3For Sale
 MLS ID #E4494560, Bradley Williamson, MaxWell Progressive. RAE
 - C$609,8883 bd4 ba1.9k sqft614 Layton Ct NW, Edmonton, AB T6R 2S9For Sale
 MLS ID #E4500679, Bella Jevtic, RE/MAX Real Estate. RAE
 - C$575,0003 bd3 ba1.7k sqft4029 Alexander Way SW, Edmonton, AB T6W 2C5For SaleMLS ID #E4499566, Sheldon Casavant, Century 21 Masters. RAE
- C$560,0003 bd3 ba1.9k sqft3116 Chokecherry Bnd SW, Edmonton, AB T6X 2M2For SaleMLS ID #E4500394, Glenn Vieneau, Exp Realty. RAE
- C$536,0003 bd3 ba1.7k sqft22068 95th Ave NW, Edmonton, AB T5T 4A8For SaleMLS ID #E4501361, Leanne M Leuschen, Liv Real Estate. RAE
- C$499,9994 bd4 ba1.3k sqft2418 32b St NW, Edmonton, AB T6T 1Y6For SaleMLS ID #E4496926, Randeepak Sandhu, MaxWell Polaris. RAE
- C$535,0003 bd4 ba2.1k sqft2712 104th St NW, Edmonton, AB T6J 4G8For SaleMLS ID #E4495713, Ross S Storoshenko, MaxWell Challenge Realty. RAE
- C$599,9973 bd4 ba2k sqft823 77th St SW, Edmonton, AB T6X 0A3For SaleMLS ID #E4500045, Jeremy R McKain, NOW Real Estate Group. RAE
- C$479,0003 bd3 ba1.6k sqft2327 37b Ave NW, Edmonton, AB T6T 1N8For SaleMLS ID #E4497870, Olivia Huber, Exp Realty. RAE
- C$469,9003 bd3 ba1k sqft1316 35th St NW, Edmonton, AB T6L 3E8For SaleMLS ID #E4498182, Gurdeep Sohi, MaxWell Polaris. RAE
- C$540,0003 bd3 ba1.7k sqft2551 12th Ave NW, Edmonton, AB T6T 2M6For SaleMLS ID #E4497361, . Amritpal Singh, Royal Lepage Arteam Realty. RAE
- C$519,9004 bd3 ba1.3k sqft4914 152a Ave NW, Edmonton, AB T5Y 3C1For SaleMLS ID #E4500687, Jaclyn Baillie, Century 21 Masters. RAE
- C$599,9004 bd3 ba1.1k sqft15224 79a Ave NW, Edmonton, AB T5R 3H4For SaleMLS ID #E4501096, Michael R Speers, MaxWell Challenge Realty. RAE
- C$425,0004 bd3 ba1.2k sqft8807 24th Ave NW, Edmonton, AB T6K 2W3For SaleMLS ID #E4492762, Brett Loree, Century 21 Masters. RAE
- C$564,9003 bd3 ba1.9k sqft3613 Cherry Link SW, Edmonton, AB T6X 2B2For SaleMLS ID #E4495913, Sarbjeet K Dodd, Century 21 All Stars Realty Ltd. RAE
- C$483,9003 bd3 ba1.7k sqft3647 214th St NW, Edmonton, AB T6M 0H1For SaleMLS ID #E4499414, Darcy L Joubert, Royal LePage Noralta Real Estate. RAE
- C$459,9003 bd4 ba1.5k sqft4477 Annett Cmn SW, Edmonton, AB T6W 2V7For SaleMLS ID #E4494082, Connor M McAuley, 2% Realty Pro. RAE
- C$529,9004 bd4 ba1.6k sqft15926 132nd St NW, Edmonton, AB T6V 1E4For SaleMLS ID #E4498040, Shelly M Shumaker, Century 21 Reward Realty. RAE
