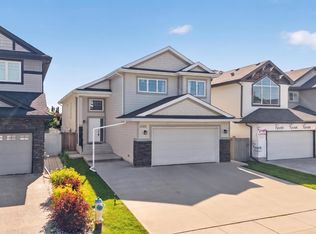
Welcome to this BEAUTIFULLY RENOVATED bungalow in the highly sought-after community of Twin Brooks, offering over 3,300 SQFT of total living space! This stunning home features soaring OPEN-TO-ABOVE ceilings, an abundance of natural light, and a spacious open-concept layout perfect for modern living. The main floor offers 3 generous bedrooms, including a large primary suite with a full ensuite, plus 3 FULL bathrooms upstairs. The fully finished basement adds incredible versatility with a 4th bedroom, another full bathroom, and expansive living/recreation space. The renovated kitchen showcases stylish white cabinetry, quartz countertops, subway tile backsplash, and a large island overlooking the bright dining and living areas with a beautiful 3-sided fireplace. Recent updates and timeless finishes throughout make this home move-in ready. Situated in a prestigious neighbourhood close to schools, parks, walking trails, and easy access to major routes.
For sale
C$649,900
1217 115a St NW, Edmonton, AB T6J 6Z3
4beds
1,751sqft
Single Family Residence
Built in 1994
-- sqft lot
$-- Zestimate®
C$371/sqft
C$-- HOA
What's special
- 3 hours |
- 7 |
- 0 |
Zillow last checked:
Listing updated:
Listed by:
Tim Jeong,
REMAX River City
Source: RAE,MLS®#: E4500005
Facts & features
Interior
Bedrooms & bathrooms
- Bedrooms: 4
- Bathrooms: 4
- Full bathrooms: 4
Primary bedroom
- Level: Main
Family room
- Level: Basement
- Area: 612.54
- Dimensions: 24.9 x 24.6
Heating
- Forced Air-1, Natural Gas
Appliances
- Included: Dishwasher-Built-In, Dryer, Exhaust Fan, Refrigerator, Electric Stove, Washer
Features
- Vaulted Ceiling(s)
- Flooring: Ceramic Tile, Laminate Flooring, Vinyl Plank
- Windows: Window Coverings
- Basement: Full, Finished
- Fireplace features: Gas
Interior area
- Total structure area: 1,751
- Total interior livable area: 1,751 sqft
Video & virtual tour
Property
Parking
- Total spaces: 2
- Parking features: Double Garage Attached
- Attached garage spaces: 2
Features
- Levels: 2
- Patio & porch: Patio
- Exterior features: Landscaped, Playground Nearby
- Fencing: Fenced
Lot
- Features: Landscaped, Park/Reserve, Playground Nearby, Near Public Transit, Schools, Shopping Nearby, Public Transportation
Construction
Type & style
- Home type: SingleFamily
- Architectural style: Bungalow
- Property subtype: Single Family Residence
Materials
- Foundation: Concrete Perimeter
- Roof: Asphalt
Condition
- Year built: 1994
Community & HOA
Community
- Features: Patio, Vaulted Ceiling
Location
- Region: Edmonton
Financial & listing details
- Price per square foot: C$371/sqft
- Date on market: 7/21/2026
- Ownership: Private
Tim Jeong
Tim Jeong
By pressing Contact Agent, you agree that the real estate professional identified above may call/text you about your search, which may involve use of automated means and pre-recorded/artificial voices. You don't need to consent as a condition of buying any property, goods, or services. Message/data rates may apply. You also agree to our Terms of Use. Zillow does not endorse any real estate professionals. We may share information about your recent and future site activity with your agent to help them understand what you're looking for in a home.
Price history
Price history is unavailable.
Public tax history
Tax history is unavailable.
Climate risks
Neighborhood: Kaskitayo
Nearby schools
GreatSchools rating
No schools nearby
We couldn't find any schools near this home.
- C$799,9996 bd4 ba2.8k sqft11551 14th Ave NW, Edmonton, AB T6J7B3For Sale
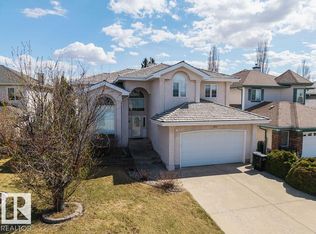
- C$1,170,0006 bd3 ba2.2k sqft11412 12th Ave NW, Edmonton, AB T6J6W8For Sale

- C$--4 bd3 ba2.1k sqft530 Twin Brooks Bay NW, Edmonton, AB T6J6W6Off Market
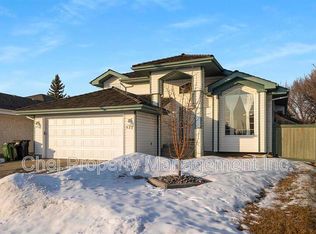
- C$799,0005 bd4 ba2.5k sqft1135 116th St NW, Edmonton, AB T6J6X5For Sale
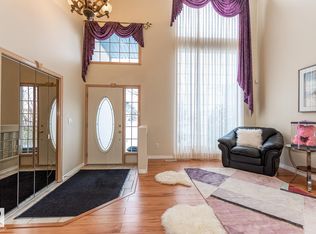
- C$908,8883 bd3 ba2.1k sqft433 Twin Brooks Cres NW, Edmonton, AB T6J6W7For Sale
- C$428,8004 bd3 ba1.3k sqft11686 15th Ave NW, Edmonton, AB T6J7E1For Sale
- C$425,0003 bd3 ba1.4k sqft11373 12th Ave NW #3, Edmonton, AB T6J5V2For Sale
- C$569,0004 bd4 ba1.7k sqft11813 12th Ave NW, Edmonton, AB T6J7E4For Sale
Similar homes
- C$575,0003 bd3 ba1.7k sqft4029 Alexander Way SW, Edmonton, AB T6W 2C5For Sale
 MLS ID #E4499566, Sheldon Casavant, Century 21 Masters. RAE
 - C$659,9005 bd3 ba1.7k sqft10807 6th Ave SW, Edmonton, AB T6W 1G3For Sale
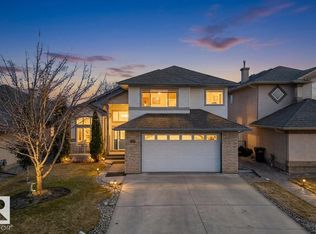 MLS ID #E4492584, Tim Jeong, REMAX River City. RAE
 - C$664,0005 bd5 ba1.6k sqft1346 Cunningham Dr SW, Edmonton, AB T6W 0R8For Sale
 MLS ID #E4497701, Jayne H Bawden, MaxWell Challenge Realty. RAE
 - C$688,8004 bd4 ba1.9k sqft8509 Sloane Cres NW, Edmonton, AB T6R 0L1For Sale
 MLS ID #E4495545, Jeneen L Marchant, RE/MAX Real Estate. RAE
 - C$514,9003 bd3 ba1.5k sqft11827 8th Ave NW, Edmonton, AB T6J 6Z9For SaleMLS ID #E4490515, Dave A Woolger, MaxWell Progressive. RAE
- C$599,9993 bd3 ba1.9k sqft591 Byrne Cres SW, Edmonton, AB T6W 1E7For SaleMLS ID #E4493086, Melinda N Chisholm, RE/MAX Elite. RAE
- C$599,9005 bd3 ba1.5k sqft2722 104a St NW, Edmonton, AB T6J 4C3For SaleMLS ID #E4492304, Mia Saleta Pereda, RE/MAX Professionals. RAE
- C$650,0005 bd4 ba1.5k sqft11028 84th Ave NW, Edmonton, AB T6G 0V7For SaleMLS ID #E4489279, Mack Karwacki, Black Sheep Realty. RAE
- C$679,0005 bd4 ba2.1k sqft8641 Mayday Wynd SW, Edmonton, AB T6X 2L1For SaleMLS ID #E4489796, Dorothy M Cornel, REMAX River City. RAE
- C$549,5004 bd3 ba1.5k sqft3718 103b St NW, Edmonton, AB T6J 2X9For SaleMLS ID #E4494733, Monte P Gannon, Century 21 Masters. RAE
- C$699,0005 bd4 ba2.2k sqft4216 47th St NW, Edmonton, AB T6L 6J5For SaleMLS ID #E4494851, Harpreet Gill, MaxWell Polaris. RAE
- C$549,9993 bd3 ba1.9k sqft55 Ekota Cres NW, Edmonton, AB T6K 2J6For SaleMLS ID #E4495175, Jodi Netelenbos, Century 21 Masters. RAE
- C$768,8006 bd4 ba2.3k sqft1203 Tredger Ct NW, Edmonton, AB T6R 3P2For SaleMLS ID #E4494134, Erin Holowach, ComFree. RAE
- C$739,9004 bd4 ba2.3k sqft2825 Anderson Pl SW, Edmonton, AB T6W 0V7For SaleMLS ID #E4488884, Kimberly A Graham, REMAX River City. RAE
- C$515,0003 bd3 ba1.7k sqft616 61st St SW, Edmonton, AB T6X 0G1For SaleMLS ID #E4497943, Nathan A Drennan, Rimrock Real Estate. RAE
- C$629,0003 bd3 ba1.9k sqftWiltshire, Edmonton, AB T6E 4P9For SaleMLS ID #E4497636, Dana M Bradley, Royal Lepage Arteam Realty. RAE
- C$699,0004 bd3 ba2.5k sqft8967 24th Ave SW, Edmonton, AB T6X 1A6For SaleMLS ID #E4485204, Qin Wang, Century 21 Bravo Realty. RAE
- C$815,0005 bd4 ba2.1k sqft342 Oconnor Close, Edmonton, AB T6RFor SaleMLS ID #E4488178, Fan Yang, Mozaic Realty Group. RAE
- C$539,0004 bd3 ba2k sqft4103 28th Ave NW, Edmonton, AB T6L 4H2For SaleMLS ID #E4494261, Cody Stanlow, Exp Realty. RAE
- C$800,0004 bd3 ba1.3k sqft9015 148th St NW, Edmonton, AB T5R 1A2For SaleMLS ID #E4498357, Brydon Edwards, Liv Real Estate. RAE
