Welcome to a home that truly has it all. Fully remodeled in 2024, this 2,384 sq/ft open concept bungalow offers a fresh, modern feel with space to gather, entertain, and relax. With 6 bedrooms and 3 bathrooms, there is ample of room for family and guests. The main living area is filled with natural light, creating an inviting atmosphere that feels elevated and comfortable. Backing onto walking trails, you will love the quiet, private setting, perfect for morning coffee or unwinding at the end of the day. The yard features an inground irrigation system and greenhouse, adding beauty and function, while central A/C keeps the home comfortable year round. RV parking adds flexibility for trailers or boats. The oversized triple attached garage is heated with plenty of space for vehicles and storage. The primary suite features dual walk-in closets, and the fully finished basement includes its own kitchen and laundry, ideal for extended family/guests. This is a home that simply feels right the moment you walk in.
For sale
C$1,170,000
11412 12th Ave NW, Edmonton, AB T6J 6W8
6beds
2,250sqft
Single Family Residence
Built in 1993
0.34 Acres Lot
$-- Zestimate®
C$520/sqft
C$-- HOA
What's special
- 64 days |
- 26 |
- 1 |
Zillow last checked:
Listing updated:
Listed by:
Tanya Couterielle,
Exp Realty
Source: RAE,MLS®#: E4489615
Facts & features
Interior
Bedrooms & bathrooms
- Bedrooms: 6
- Bathrooms: 3
- Full bathrooms: 3
Primary bedroom
- Level: Main
Heating
- Forced Air-2, Natural Gas
Cooling
- Air Conditioner, Air Conditioning-Central
Appliances
- Included: Garburator, Microwave, Gas Cooktop, See Remarks, Second Dryer, Second Refrigerator, Second Stove, Second Washer, Second Dishwasher, Second Built In Oven
Features
- Ceiling 10 ft., Ceiling 9 ft., Closet Organizers
- Flooring: Ceramic Tile, Vinyl Plank
- Windows: Window Coverings, Vinyl Windows
- Basement: Full, Finished
Interior area
- Total structure area: 2,250
- Total interior livable area: 2,250 sqft
Video & virtual tour
Property
Parking
- Total spaces: 7
- Parking features: Front Drive Access, Heated Garage, Insulated, Oversized, RV Access/Parking, Triple Garage Attached, R.V. Storage, Garage Control
- Attached garage spaces: 3
- Has uncovered spaces: Yes
Features
- Levels: 2
- Exterior features: Landscaped, Playground Nearby, Fire Pit
- Fencing: Fenced
- Has view: Yes
- View description: Ravine View
- Has water view: Yes
- Water view: Ravine View
Lot
- Size: 0.34 Acres
- Features: Landscaped, Playground Nearby, Near Public Transit, Schools, Shopping Nearby, Wooded, Public Transportation, Treed Lot, Sprinkler Sys-Underground
- Residential vegetation: Fruit Trees/Shrubs
Details
- Additional structures: Storage Shed
Construction
Type & style
- Home type: SingleFamily
- Architectural style: Bungalow
- Property subtype: Single Family Residence
Materials
- Foundation: Concrete Perimeter
- Roof: Cedar Shakes
Condition
- Year built: 1993
Community & HOA
Community
- Features: Ceiling 10 ft., Ceiling 9 ft., Closet Organizers, Fire Pit, Greenhouse, Sprinkler Sys-Underground
Location
- Region: Edmonton
Financial & listing details
- Price per square foot: C$520/sqft
- Date on market: 5/23/2026
- Ownership: Private
Tanya Couterielle
Tanya Couterielle
By pressing Contact Agent, you agree that the real estate professional identified above may call/text you about your search, which may involve use of automated means and pre-recorded/artificial voices. You don't need to consent as a condition of buying any property, goods, or services. Message/data rates may apply. You also agree to our Terms of Use. Zillow does not endorse any real estate professionals. We may share information about your recent and future site activity with your agent to help them understand what you're looking for in a home.
Price history
Price history is unavailable.
Public tax history
Tax history is unavailable.
Climate risks
Neighborhood: Kaskitayo
Nearby schools
GreatSchools rating
No schools nearby
We couldn't find any schools near this home.
- C$--4 bd3 ba2.1k sqft530 Twin Brooks Bay NW, Edmonton, AB T6J6W6Off Market
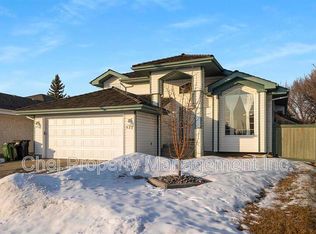
- C$908,8883 bd3 ba2.1k sqft433 Twin Brooks Cres NW, Edmonton, AB T6J6W7For Sale
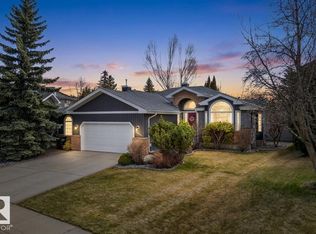
- C$649,9004 bd4 ba1.7k sqft1217 115a St NW, Edmonton, AB T6J6Z3For Sale
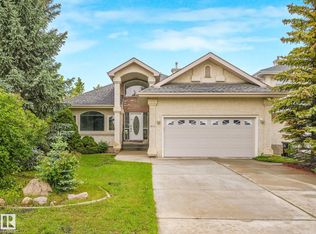
- C$425,0003 bd3 ba1.4k sqft11373 12th Ave NW #3, Edmonton, AB T6J5V2For Sale

- C$749,9003 bd4 ba2.4k sqft1408 115th St NW, Edmonton, AB T6J7A3For Sale
- C$799,9996 bd4 ba2.8k sqft11551 14th Ave NW, Edmonton, AB T6J7B3For Sale
- C$799,0005 bd4 ba2.5k sqft1135 116th St NW, Edmonton, AB T6J6X5For Sale
- C$1,699,0005 bd6 ba3.8k sqft138 Twin Brooks Cv NW, Edmonton, AB T6J6Y2For Sale
Similar homes
- C$1,199,9007 bd4 ba2.9k sqft607 Butterworth Wynd NW, Edmonton, AB T6R 2G8For Sale
 MLS ID #E4485916, Henry Han, Century 21 Masters. RAE
 - C$1,149,0005 bd3 ba2.5k sqft11908 41a Ave NW, Edmonton, AB T6J 0V9For Sale
 MLS ID #E4494437, David Nam, RE/MAX Excellence. RAE
 - C$888,0006 bd4 ba2.5k sqft926 Thompson Pl NW, Edmonton, AB T6R 3K4For Sale
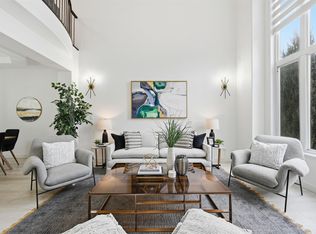 MLS ID #E4499231, Alan H Gee, RE/MAX Excellence. RAE
 - C$1,099,0005 bd4 ba2.4k sqft9741 90th Ave NW, Edmonton, AB T6E 2S8For Sale
 MLS ID #E4500689, Chris Proctor, Real Broker. RAE
 - C$1,049,8005 bd5 ba3.2k sqftRavines of Richford, Edmonton, AB T6W 0Y2For SaleMLS ID #E4500587, Jason F Biagi, Real Broker. RAE
- C$949,0004 bd3 ba2.3k sqft242 Running Creek Ln NW, Edmonton, AB T6J 6V9For SaleMLS ID #E4492751, Adam T Dirksen, Rimrock Real Estate. RAE
- C$1,098,8004 bd4 ba2.8k sqft680 Todd Lndg NW, Edmonton, AB T6R 3N1For SaleMLS ID #E4499272, Alan H Gee, RE/MAX Excellence. RAE
- C$1,149,9004 bd4 ba3k sqft656 180th St SW, Edmonton, AB T6W 2T1For SaleMLS ID #E4497515, Bunmi Olajide, Rite Realty. RAE
- C$1,199,9005 bd4 ba2.4k sqft10936 71st Ave NW, Edmonton, AB T6G 0A1For SaleMLS ID #E4475794, Jim Dhillon, RE/MAX Elite. RAE
- C$998,0005 bd4 ba3.1k sqft5709 McLuhan Bay NW, Edmonton, AB T6R 0P8For SaleMLS ID #E4491861, Colin A Tessier, RE/MAX Elite. RAE
- C$1,189,5556 bd6 ba3.3k sqft6813 Knox Loop SW, Edmonton, AB T6W 4R3For SaleMLS ID #E4487370, Mashal Vazir Muhammad, Exp Realty. RAE
- C$950,0006 bd5 ba3k sqft2435 Ashcraft Cres SW, Edmonton, AB T6W 2N1For SaleMLS ID #E4495736, Kevin A Rohoman, Professional Realty Group. RAE
- C$929,8884 bd4 ba2.5k sqft6411 Mann Ct NW, Edmonton, AB T6R 0J1For SaleMLS ID #E4496826, Stephen H Lau, RE/MAX Real Estate. RAE
- C$1,349,0005 bd5 ba2.5k sqft12631 52nd Ave NW, Edmonton, AB T6H 0P6For SaleMLS ID #E4498078, Karen G Stanko, RE/MAX Real Estate. RAE
- C$1,299,9006 bd3 ba1.9k sqft16 Quesnell Rd NW, Edmonton, AB T5R 5N2For SaleMLS ID #E4497937, Jaclyn N Horne, MaxWell Progressive. RAE
- C$1,050,0004 bd3 ba1.6k sqft13615 Buena Vista Rd NW, Edmonton, AB T5R 5R5For SaleMLS ID #E4490020, Kerri-lyn A Holland, REMAX River City. RAE
- C$768,8006 bd4 ba2.3k sqft1203 Tredger Ct NW, Edmonton, AB T6R 3P2For SaleMLS ID #E4494134, Erin Holowach, ComFree. RAE
- C$815,0005 bd4 ba2.1k sqft342 Oconnor Close, Edmonton, AB T6RFor SaleMLS ID #E4488178, Fan Yang, Mozaic Realty Group. RAE
- C$997,0003 bd5 ba2.2k sqft10650 66th Ave NW, Edmonton, AB T6H 1X6For SaleMLS ID #E4486601, Shelly M Shumaker, Century 21 Reward Realty. RAE
- C$1,150,0005 bd5 ba1.9k sqft53305 Range Rd #273-86, Rural Parkland County, AB T7X 3N3New ConstructionMLS ID #E4492873, Kyla M Suder, Royal LePage Noralta Real Estate. RAE
