Experience elevated living in prestigious MacTaggart steps from ponds, trails & the Whitemud Ravine. Soaring open-to-above architecture, dramatic glass & wood railings, rich hardwood floors, central A/C & an exceptional family-friendly layout create an elegant atmosphere throughout. The chef’s kitchen showcases granite counters, rich cabinetry, walk-through pantry & spacious dining area flowing into the bright living room with fireplace & built-ins. Upstairs features a luxurious bonus room, spacious secondary bedrooms & an impressive primary retreat with spa-inspired ensuite & walk-in closet. The professionally finished basement is designed for entertaining with a sleek wet bar, gym, bedroom, bathroom & expansive recreation space. Enjoy the sunny west-facing backyard with large deck & mature landscaping. Walking distance to highly regarded Nellie Carlson School, trails, parks, ponds & amenities. Oversized double attached garage. This property is a precious find. Do not hesitate to act on this opportunity!
For sale
C$929,888
6411 Mann Ct NW, Edmonton, AB T6R 0J1
4beds
2,542sqft
Single Family Residence
Built in 2009
5,536 Square Feet Lot
$-- Zestimate®
C$366/sqft
C$-- HOA
What's special
- 23 days |
- 30 |
- 0 |
Zillow last checked:
Listing updated:
Listed by:
Stephen H Lau,
RE/MAX Real Estate
Source: RAE,MLS®#: E4496826
Facts & features
Interior
Bedrooms & bathrooms
- Bedrooms: 4
- Bathrooms: 4
- Full bathrooms: 3
- 1/2 bathrooms: 1
Primary bedroom
- Level: Upper
Heating
- Forced Air-1, Natural Gas
Cooling
- Air Conditioner, Air Conditioning-Central
Appliances
- Included: Dryer, Exhaust Fan, Refrigerator, Electric Stove, Washer, Second Dishwasher
Features
- Closet Organizers, No Smoking Home, Wet Bar
- Flooring: Carpet, Hardwood, Vinyl Plank
- Basement: Full, Finished
Interior area
- Total structure area: 2,542
- Total interior livable area: 2,542 sqft
Video & virtual tour
Property
Parking
- Total spaces: 2
- Parking features: Double Garage Attached, Garage Opener
- Attached garage spaces: 2
Features
- Levels: 2 Storey,3
- Exterior features: Low Maintenance Landscape, Playground Nearby
- Fencing: Fenced
Lot
- Size: 5,536 Square Feet
- Features: Flat Site, Low Maintenance Landscape, Playground Nearby, Near Public Transit, Schools, See Remarks, Public Transportation
Construction
Type & style
- Home type: SingleFamily
- Property subtype: Single Family Residence
Materials
- Foundation: Concrete Perimeter
- Roof: Asphalt
Condition
- Year built: 2009
Community & HOA
Community
- Features: Closet Organizers, Fitness Center, No Smoking Home, Wet Bar, See Remarks, Exercise Room
Location
- Region: Edmonton
Financial & listing details
- Price per square foot: C$366/sqft
- Date on market: 7/3/2026
- Ownership: Private
Stephen H Lau
Stephen H Lau
By pressing Contact Agent, you agree that the real estate professional identified above may call/text you about your search, which may involve use of automated means and pre-recorded/artificial voices. You don't need to consent as a condition of buying any property, goods, or services. Message/data rates may apply. You also agree to our Terms of Use. Zillow does not endorse any real estate professionals. We may share information about your recent and future site activity with your agent to help them understand what you're looking for in a home.
Price history
Price history is unavailable.
Public tax history
Tax history is unavailable.
Climate risks
Neighborhood: Terwillegar Heights
Nearby schools
GreatSchools rating
No schools nearby
We couldn't find any schools near this home.
- C$819,0005 bd4 ba2.3k sqft6311 Mann Pl NW, Edmonton, AB T6R0J2For Sale

- C$195,9992 bd1 ba667 sqft104 5804th Pl NW, Edmonton, AB T6R0W3For Sale

- C$320,0002 bd2 ba1k sqft6079 Maynard Way NW #256, Edmonton, AB T6R0S4For Sale
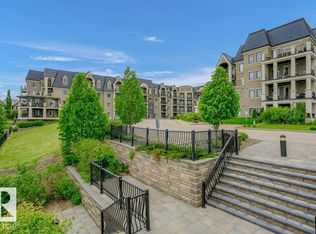
- C$--2 bd2 ba1.1k sqft6079 Maynard Way NW #347, Edmonton, AB T6R0S4Off Market

- C$3,4955 bd4 ba2.5k sqft6162 Maynard Cres NW, Edmonton, AB T6R0H8For Rent
- C$--2 bd2 ba-- sqft6083 Maynard Way NW #225, Edmonton, AB T6R0S5Off Market
- C$--2 bd2 ba1.2k sqft6083 Maynard Way NW #322, Edmonton, AB T6R0S5Off Market
- C$334,9002 bd2 ba975 sqft6079 Maynard Way NW #449, Edmonton, AB T6R0S4For Sale
Similar homes
- C$939,9003 bd3 ba2.8k sqft4377 McClung Cres NW, Edmonton, AB T6R 0M8For Sale
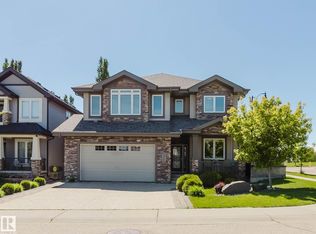 MLS ID #E4494304, Fan Yang, Mozaic Realty Group. RAE
 - C$998,0005 bd4 ba3.1k sqft5709 McLuhan Bay NW, Edmonton, AB T6R 0P8For Sale
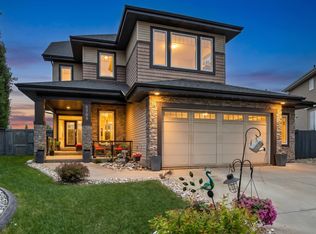 MLS ID #E4491861, Colin A Tessier, RE/MAX Elite. RAE
 - C$768,8006 bd4 ba2.3k sqft1203 Tredger Ct NW, Edmonton, AB T6R 3P2For Sale
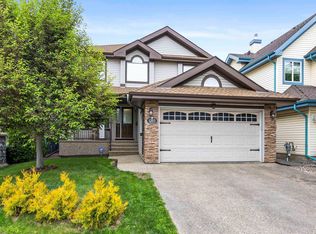 MLS ID #E4494134, Erin Holowach, ComFree. RAE
 - C$949,9005 bd5 ba2.9k sqft2273 Warry Loop SW, Edmonton, AB T6W 0N8For Sale
 Century 21 Canada
 - C$899,0004 bd4 ba2.4k sqft3256 Winspear Cres SW, Edmonton, AB T6X 1P2For SaleMLS ID #E4497653, Derrick Beach, Exp Realty. RAE
- C$848,8884 bd4 ba2.7k sqft3711 Westcliff Way SW, Edmonton, AB T6W 2T1For SaleMLS ID #E4498173, Barrie Tanner, Terra Realty. RAE
- C$848,8005 bd4 ba2.5k sqft2307 Warry Ct SW, Edmonton, AB T6W 0N9For SaleMLS ID #E4495547, Brad Richardson, MaxWell Progressive. RAE
- C$799,0004 bd4 ba1.7k sqft413 Chappelle Dr SW, Edmonton, AB T6W 0Z3For SaleMLS ID #E4495854, Shauna S Ylagan, Lange Realty Ltd. RAE
- C$879,8005 bd4 ba3k sqft515 Callaghan Point E, Edmonton, AB T6W 0G4For SaleMLS ID #E4488126, Gurpreet S Ghatehora, Royal Lepage Arteam Realty. RAE
- C$950,0006 bd5 ba3k sqft2435 Ashcraft Cres SW, Edmonton, AB T6W 2N1For SaleMLS ID #E4495736, Kevin A Rohoman, Professional Realty Group. RAE
- C$970,0005 bd4 ba2.8k sqft1254 Adamson Dr SW, Edmonton, AB T6W 1Z4For SaleMLS ID #E4486768, Zamir Hussain, Century 21 All Stars Realty Ltd. RAE
- C$1,188,0006 bd5 ba3.4k sqft5216 Mullen Crst NW, Edmonton, AB T6R 0R2For SaleMLS ID #E4499268, Alan H Gee, RE/MAX Excellence. RAE
- C$749,9904 bd3 ba2.4k sqft3332 Cutler Cres SW, Edmonton, AB T6W 2N4For SaleMLS ID #E4496241, Petra Meyn, Royal LePage Prestige Realty. RAE
- C$768,5005 bd4 ba2.4k sqft525 173a St SW, Edmonton, AB T6W 2A5For SaleMLS ID #E4494182, Jeremy J Amyotte, Real Broker. RAE
- C$725,0004 bd4 ba2.2k sqft1239 Daniels Cres SW, Edmonton, AB T6W 3V6For SaleMLS ID #E4496608, Jacquie C Smith, 2% Realty Pro. RAE
- C$929,9007 bd6 ba3.4k sqft731 57th St SW, Edmonton, AB T6X 0G6For SaleMLS ID #E4485150, Lakhvir S Gill, Royal LePage METRO. RAE
- C$924,9004 bd4 ba1.8k sqft10221 135th St NW, Edmonton, AB T5N 2C1For SaleMLS ID #E4490169, Patricia J Liviniuk, RE/MAX Real Estate. RAE
- C$735,0005 bd4 ba2.5k sqft2110 53rd St NW, Edmonton, AB T6L 3K3For SaleMLS ID #E4500621, Jeffrey C Lewis, RE/MAX Elite. RAE
- C$668,8003 bd4 ba2.3k sqft4015 Alexander Way SW, Edmonton, AB T6W 2C5For SaleMLS ID #E4499950, Shane Gwilliam, Sable Realty. RAE
- C$769,8004 bd4 ba2.6k sqft1708 32nd St NW, Edmonton, AB T6T 0P5For SaleMLS ID #E4497141, Phyllis M Nichyporuk, REMAX River City. RAE
