Stunning custom built 2 storey home in prestigious Magrath Heights!Backing onto GREEN SPACE & Walking to K-9 Nellie Carlson School! This Ace Lange built home boasts 2,840+ sqft, 3 bedrooms, 3 baths, main floor DEN & BONUS room. Great curb appeal w/ beautiful landscaping & SOUTH WEST backyard. Open concept main floor has a DEN & a full bath, formal dining room, and airy & bright living room w/ soaring high ceiling & motorized blinds. Chef's dream kitchen has high-end full height cabinets, large center island w/ granite countertops, B/I oven, gas range & full heights glass backsplash. Upstairs you will find a large BONUS room w/ a door - perfect as a 4th bedroom. Primary bdrm is gigantic w/ a HUGE W/I closet & luxurious 5 pc ensuite. TWO more good sized bdrms & a full bath w/ skylight. Basement has 5 windows & great potential for future development. Enjoy your peaceful morning coffee or evening sunset on the large deck & beautifully landscaped backyard.Life is good in this impeccable home & make it yours!
For sale
C$939,900
4377 McClung Cres NW, Edmonton, AB T6R 0M8
3beds
2,840sqft
Single Family Residence
Built in 2009
5,892 Square Feet Lot
$-- Zestimate®
C$331/sqft
C$-- HOA
What's special
Main floor denBonus roomBeautiful landscapingSouth west backyardFormal dining roomSoaring high ceilingMotorized blinds
- 41 days |
- 45 |
- 1 |
Zillow last checked:
Listing updated:
Listed by:
Fan Yang,
Mozaic Realty Group,
Haijun Yan,
Mozaic Realty Group
Source: RAE,MLS®#: E4494304
Facts & features
Interior
Bedrooms & bathrooms
- Bedrooms: 3
- Bathrooms: 3
- Full bathrooms: 3
Primary bedroom
- Level: Upper
Heating
- Forced Air-2, Natural Gas
Appliances
- Included: Dishwasher-Built-In, Exhaust Fan, Microwave, Refrigerator, Gas Cooktop, Washer, Gas Water Heater
Features
- Ceiling 9 ft.
- Flooring: Carpet, Ceramic Tile, Hardwood
- Windows: Window Coverings, Vinyl Windows, Skylight
- Basement: Full, Unfinished
Interior area
- Total structure area: 2,840
- Total interior livable area: 2,840 sqft
Video & virtual tour
Property
Parking
- Total spaces: 2
- Parking features: Double Garage Attached, Garage Control, Garage Opener
- Attached garage spaces: 2
Features
- Levels: 2 Storey,2
- Patio & porch: Deck
- Exterior features: Backs Onto Park/Trees, Landscaped, Playground Nearby
- Fencing: Fenced
Lot
- Size: 5,892 Square Feet
- Features: Backs Onto Park/Trees, Corner Lot, Flat Site, Landscaped, Playground Nearby, Near Public Transit, Schools, Shopping Nearby, Public Transportation
Construction
Type & style
- Home type: SingleFamily
- Property subtype: Single Family Residence
Materials
- Foundation: Concrete Perimeter
- Roof: Asphalt
Condition
- Year built: 2009
Community & HOA
Community
- Features: Ceiling 9 ft., Deck, Hot Water Natural Gas, Skylight
Location
- Region: Edmonton
Financial & listing details
- Price per square foot: C$331/sqft
- Date on market: 6/18/2026
- Ownership: Private
Fan Yang
Fan Yang
By pressing Contact Agent, you agree that the real estate professional identified above may call/text you about your search, which may involve use of automated means and pre-recorded/artificial voices. You don't need to consent as a condition of buying any property, goods, or services. Message/data rates may apply. You also agree to our Terms of Use. Zillow does not endorse any real estate professionals. We may share information about your recent and future site activity with your agent to help them understand what you're looking for in a home.
Price history
Price history is unavailable.
Public tax history
Tax history is unavailable.
Climate risks
Neighborhood: Terwillegar Heights
Nearby schools
GreatSchools rating
No schools nearby
We couldn't find any schools near this home.
- C$1,208,8885 bd4 ba2.8k sqft4376 McClung Cres NW, Edmonton, AB T6R0M8For Sale
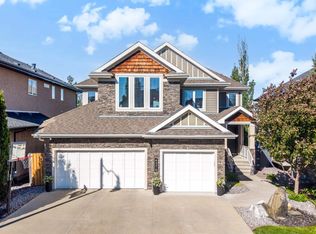
- C$949,0005 bd4 ba2.4k sqft3412 Macneil Link NW, Edmonton, AB T6R3V4For Sale

- C$819,0005 bd4 ba2.3k sqft6311 Mann Pl NW, Edmonton, AB T6R0J2For Sale

- C$195,9992 bd1 ba667 sqft104 5804th Pl NW, Edmonton, AB T6R0W3For Sale

- C$3,4955 bd4 ba2.5k sqft6162 Maynard Cres NW, Edmonton, AB T6R0H8For Rent
- C$--2 bd2 ba1.9k sqft7471 May Cmn NW #410, Edmonton, AB T6R0X1Off Market
- C$699,0003 bd3 ba2.2k sqft1660 Malone Way NW, Edmonton, AB T6R0H4For Sale
- C$745,0002 bd2 ba1.6k sqft7463 May Cmn NW #311, Edmonton, AB T6R0X1For Sale
Similar homes
- C$949,0005 bd4 ba2.4k sqft3412 Macneil Link NW, Edmonton, AB T6R 3V4For SaleMLS ID #E4500678, Fan Yang, Mozaic Realty Group. RAE
- C$925,0004 bd3 ba2.3k sqft242 Running Creek Ln NW, Edmonton, AB T6J 6V9For Sale
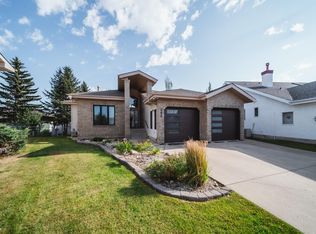 MLS ID #E4501208, Adam T Dirksen, Rimrock Real Estate. RAE
 - C$998,0005 bd4 ba3.1k sqft5709 McLuhan Bay NW, Edmonton, AB T6R 0P8For Sale
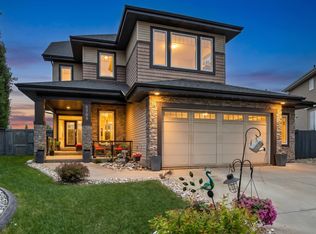 MLS ID #E4491861, Colin A Tessier, RE/MAX Elite. RAE
 - C$950,0006 bd5 ba3k sqft2435 Ashcraft Cres SW, Edmonton, AB T6W 2N1For Sale
 MLS ID #E4495736, Kevin A Rohoman, Professional Realty Group. RAE
 - C$879,9004 bd4 ba2.6k sqft2665 Watcher Way SW, Edmonton, AB T6W 0X6For SaleMLS ID #E4497132, Ryan R Lauber, RE/MAX Elite. RAE
- C$788,8884 bd3 ba1.6k sqft6604 Sandin Cv NW, Edmonton, AB T6R 0G2For SaleMLS ID #E4500480, Fan Yang, Mozaic Realty Group. RAE
- C$1,089,5005 bd7 ba3.3k sqft831 Hollands Lndg NW, Edmonton, AB T6R 3S9For SaleMLS ID #E4499255, Alan H Gee, RE/MAX Excellence. RAE
- C$879,0004 bd4 ba2.5k sqft1415 Darby Grn SW, Edmonton, AB T6W 4N4For SaleMLS ID #E4499629, Fan Yang, Mozaic Realty Group. RAE
- C$1,150,0005 bd5 ba3.3k sqft3438 W Lndg, Edmonton, AB T6W 0T4For SaleMLS ID #E4500862, Fan Yang, Mozaic Realty Group. RAE
- C$848,8884 bd4 ba2.7k sqft3711 Westcliff Way SW, Edmonton, AB T6W 2T1For SaleMLS ID #E4498173, Barrie Tanner, Terra Realty. RAE
- C$925,0005 bd4 ba2.5k sqft6621 Knox Pl SW, Edmonton, AB T6W 4A1For SaleMLS ID #E4491210, Dena E Sutton, REMAX River City. RAE
- C$879,0004 bd3 ba2.8k sqft4134 Charles Link SW, Edmonton, AB T6W 0Z5For SaleMLS ID #E4482492, Nishi Chadha, MaxWell Polaris. RAE
- C$695,0003 bd3 ba2.3k sqft1448 Darby Grn SW, Edmonton, AB T6W 4N5For SaleMLS ID #E4486655, Jill Jordan, RE/MAX Real Estate. RAE
- C$879,8005 bd4 ba3k sqft515 Callaghan Point E, Edmonton, AB T6W 0G4For SaleMLS ID #E4488126, Gurpreet S Ghatehora, Royal Lepage Arteam Realty. RAE
- C$970,0005 bd4 ba2.8k sqft1254 Adamson Dr SW, Edmonton, AB T6W 1Z4For SaleMLS ID #E4486768, Zamir Hussain, Century 21 All Stars Realty Ltd. RAE
- C$799,0005 bd4 ba2.5k sqft1135 116th St NW, Edmonton, AB T6J 6X5For SaleMLS ID #E4495038, Fan Yang, Mozaic Realty Group. RAE
- C$789,0004 bd4 ba1.7k sqft413 Chappelle Dr SW, Edmonton, AB T6W 0Z3For SaleMLS ID #E4495854, Shauna S Ylagan, Lange Realty Ltd. RAE
- C$798,8883 bd3 ba2.7k sqft721 178a St SW, Edmonton, AB T6W 2S6For SaleMLS ID #E4493562, Sally Munro, Century 21 Masters. RAE
- C$749,9904 bd3 ba2.4k sqft3332 Cutler Cres SW, Edmonton, AB T6W 2N4For SaleMLS ID #E4496241, Petra Meyn, Royal LePage Prestige Realty. RAE
- C$1,163,0006 bd5 ba3.4k sqft5216 Mullen Crst NW, Edmonton, AB T6R 0R2For SaleMLS ID #E4499268, Alan H Gee, RE/MAX Excellence. RAE
