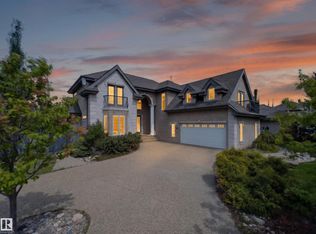
Estate home offering nearly 5000sf of finished living space, complete w/a walkout basement, in the desirable community of Hodgson. This expansive residence features 4 living areas, 5 bedrms +den & 7 full bathrms. A grand foyer welcomes you w/a stunning curved staircase and soaring ceilings. Main floor includes a formal great room w/abundant windows, a formal dining room, a spacious kitchen w/granite countertops, undermount sink, pot lights, pendant lighting, ample cabinetry, generous prep space, and a large walk-in pantry. The breakfast nook w/direct access to deck, while the family room is anchored by a striking gas fireplace. Den w/French doors & ensuite, laundry room & access to triple attached heated/epoxied garage. Upper level features a spacious primary suite w/walk-in closet & 5 piece ensuite. 3 add'l bedrms each complete w/their own 4 piece ensuites. Walkout basement highlights a home theatre room, rec room, bedroom & 2 bathrms. Steps to ravine, park/pond, walking trails & all servicing amenities.
For sale
C$1,089,500
831 Hollands Lndg NW, Edmonton, AB T6R 3S9
5beds
3,348sqft
Single Family Residence
Built in 2007
-- sqft lot
$-- Zestimate®
C$325/sqft
C$-- HOA
What's special
Walkout basementGrand foyerStunning curved staircaseSoaring ceilingsFormal dining roomUndermount sinkPot lights
- 10 days |
- 35 |
- 4 |
Zillow last checked:
Listing updated:
Listed by:
Alan H Gee,
RE/MAX Excellence,
Michelle P Chau,
RE/MAX Excellence
Source: RAE,MLS®#: E4499255
Facts & features
Interior
Bedrooms & bathrooms
- Bedrooms: 5
- Bathrooms: 7
- Full bathrooms: 7
Primary bedroom
- Level: Upper
Family room
- Level: Main
- Area: 184.8
- Dimensions: 15.4 x 12
Heating
- Forced Air-1, Forced Air-2, Natural Gas
Appliances
- Included: Dishwasher-Built-In, Dryer, Exhaust Fan, Microwave, Refrigerator, Gas Stove, Washer, See Remarks
Features
- Ceiling 9 ft., Closet Organizers, No Animal Home, No Smoking Home, Wet Bar
- Flooring: Carpet, Hardwood, Non-Ceramic Tile
- Basement: Full, Finished, Walkout Basement, Walkout Basement
- Fireplace features: Gas
Interior area
- Total structure area: 3,348
- Total interior livable area: 3,348 sqft
Property
Parking
- Total spaces: 5
- Parking features: Triple Garage Attached, Garage Control, Garage Opener
- Attached garage spaces: 3
Features
- Levels: 2 Storey,3
- Patio & porch: Deck, Patio
- Exterior features: Landscaped
- Pool features: Community, Public Swimming Pool
- Fencing: Fenced
Lot
- Features: Landscaped, Park/Reserve, Near Public Transit, Schools, Shopping Nearby, See Remarks, Public Transportation
Details
- Other equipment: Projector
Construction
Type & style
- Home type: SingleFamily
- Property subtype: Single Family Residence
Materials
- Foundation: Concrete Perimeter
- Roof: Asphalt
Condition
- Year built: 2007
Community & HOA
Community
- Features: Ceiling 9 ft., Closet Organizers, Deck, No Animal Home, No Smoking Home, Patio, Walkout Basement, Wet Bar, See Remarks
- Security: Security System
HOA
- Services included: Amenities w/HOA
Location
- Region: Edmonton
Financial & listing details
- Price per square foot: C$325/sqft
- Date on market: 7/16/2026
- Ownership: Private
Alan H Gee
Alan H Gee
By pressing Contact Agent, you agree that the real estate professional identified above may call/text you about your search, which may involve use of automated means and pre-recorded/artificial voices. You don't need to consent as a condition of buying any property, goods, or services. Message/data rates may apply. You also agree to our Terms of Use. Zillow does not endorse any real estate professionals. We may share information about your recent and future site activity with your agent to help them understand what you're looking for in a home.
Price history
Price history is unavailable.
Public tax history
Tax history is unavailable.
Climate risks
Neighborhood: Terwillegar Heights
Nearby schools
GreatSchools rating
No schools nearby
We couldn't find any schools near this home.
- C$2,468,8006 bd8 ba5k sqft1004 Hollands Point E, Edmonton, AB T6R3T1For Sale

- C$--4 bd5 ba3k sqft1018 Hollands Point NW, Edmonton, AB T6R3T1Off Market
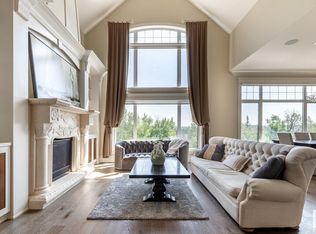
- C$1,760,0004 bd4 ba3.5k sqft7549 May Cmn NW, Edmonton, AB T6R0G9For Sale
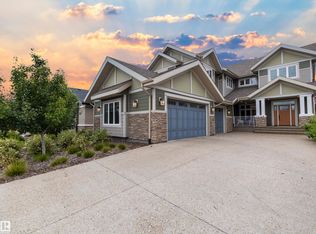
- C$559,9003 bd3 ba1.8k sqft1431 Hodgson Way NW, Edmonton, AB T6R3N5For Sale

- C$425,0003 bd2 ba1.6k sqft1406 Hodgson Way NW #416, Edmonton, AB T6R3K1For Sale
- C$435,0002 bd2 ba1.2k sqft160 Magrath Rd NW #105, Edmonton, AB T6R3T7For Sale
- C$184,9001 bd1 ba827 sqft160 Magrath Rd NW #117, Edmonton, AB T6R3T7For Sale
- C$214,8881 bd1 ba856 sqft160 Magrath Rd NW #109, Edmonton, AB T6R3T7For Sale
Similar homes
- C$1,098,8004 bd4 ba2.8k sqft680 Todd Lndg NW, Edmonton, AB T6R 3N1For Sale
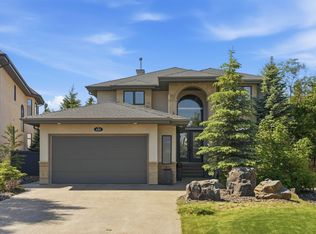 MLS ID #E4499272, Alan H Gee, RE/MAX Excellence. RAE
 - C$949,0005 bd4 ba2.4k sqft3412 Macneil Link NW, Edmonton, AB T6R 3V4For Sale
 MLS ID #E4500678, Fan Yang, Mozaic Realty Group. RAE
 - C$945,0005 bd5 ba3.2k sqft2019 Cameron Ravine Way NW, Edmonton, AB T6M 0L9For Sale
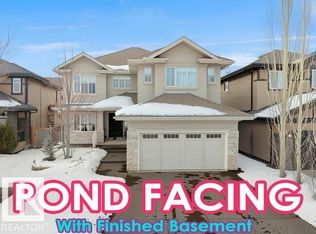 MLS ID #E4491499, Kiran Puri, Ohmer Realty. RAE
 - C$939,8005 bd4 ba2.9k sqft1062 Tory Rd NW, Edmonton, AB T6R 3A5For Sale
 MLS ID #E4488194, Jason F Biagi, Real Broker. RAE
 - C$1,188,0006 bd5 ba3.4k sqft5216 Mullen Crst NW, Edmonton, AB T6R 0R2For SaleMLS ID #E4499268, Alan H Gee, RE/MAX Excellence. RAE
- C$998,0005 bd4 ba3.1k sqft5709 McLuhan Bay NW, Edmonton, AB T6R 0P8For SaleMLS ID #E4491861, Colin A Tessier, RE/MAX Elite. RAE
- C$1,049,8005 bd5 ba3.2k sqftRavines of Richford, Edmonton, AB T6W 0Y2For SaleMLS ID #E4500587, Jason F Biagi, Real Broker. RAE
- C$929,8884 bd4 ba2.5k sqft6411 Mann Ct NW, Edmonton, AB T6R 0J1For SaleMLS ID #E4496826, Stephen H Lau, RE/MAX Real Estate. RAE
- C$1,149,9004 bd4 ba3k sqft656 180th St SW, Edmonton, AB T6W 2T1For SaleMLS ID #E4497515, Bunmi Olajide, Rite Realty. RAE
- C$1,064,0006 bd6 ba3.2k sqft3313 Cameron Heights Lndg NW, Edmonton, AB T6M 0M7For SaleMLS ID #E4480907, Younes Almais, Royal Lepage Arteam Realty. RAE
- C$939,9003 bd3 ba2.8k sqft4377 McClung Cres NW, Edmonton, AB T6R 0M8For SaleMLS ID #E4494304, Fan Yang, Mozaic Realty Group. RAE
- C$899,9006 bd4 ba2.7k sqft11304 9th Ave NW, Edmonton, AB T6J 6W4For SaleMLS ID #E4486964, Shauna S Ylagan, Lange Realty Ltd. RAE
- C$685,0004 bd3 ba2.7k sqft979 Hollingsworth Bnd NW, Edmonton, AB T6R 3G7For SaleMLS ID #E4495537, Craig E Finnman, Royal LePage Prestige Realty. RAE
- C$898,0005 bd4 ba3.2k sqft703 107a St SW, Edmonton, AB T6W 1G4For SaleMLS ID #E4491532, Marcel E Tessier, RE/MAX Elite. RAE
- C$665,0004 bd4 ba2.7k sqft1590 Chapman Way SW, Edmonton, AB T6W 0Z2For SaleMLS ID #E4500629, Terrance J De Villa, MaxWell Devonshire Realty. RAE
- C$970,0005 bd4 ba2.8k sqft1254 Adamson Dr SW, Edmonton, AB T6W 1Z4For SaleMLS ID #E4486768, Zamir Hussain, Century 21 All Stars Realty Ltd. RAE
- C$1,100,0005 bd5 ba2.1k sqft10516 158th St NW, Edmonton, AB T5P 2Y6For SaleMLS ID #E4476014, Sherelle Murray, The Good Real Estate Company. RAE
- C$879,8005 bd4 ba3k sqft515 Callaghan Point E, Edmonton, AB T6W 0G4For SaleMLS ID #E4488126, Gurpreet S Ghatehora, Royal Lepage Arteam Realty. RAE
- C$848,8005 bd4 ba2.5k sqft2307 Warry Ct SW, Edmonton, AB T6W 0N9For SaleMLS ID #E4495547, Brad Richardson, MaxWell Progressive. RAE
- C$848,8884 bd4 ba2.7k sqft3711 Westcliff Way SW, Edmonton, AB T6W 2T1For SaleMLS ID #E4498173, Barrie Tanner, Terra Realty. RAE
