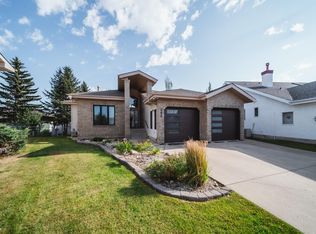
Exceptional Custom-Built Life-Style home where form, function, privacy & entertaining meet. Dramatic living room showcases 17-ft ceiling, expansive windows, gas fireplace & vibrant blown-glass chandelier. Kitchen features quartz counters, stainless-steel appliances, corner pantry, raised serving bar & full table area. Main-floor includes stylish formal dining room & primary bedroom with walk-in closet & spa-inspired 5-piece ensuite. Upstairs: 3 spacious bedrooms strategically placed for privacy—two with balconies, a 2nd 5-piece bath, glass-walled office with built-ins & foyer overlooking living room. Finished basement has 5th bedroom, gym, 3-piece ensuite, kitchenette, large family/media room with 2nd fireplace & exceptional laundry & storage. Low-maintenance corner lot has composite deck, aggregate patio & driveway, significant use of rock landscaping, firepit + artificial turf front & back. Energy-Star fridge, oven, dishwasher, washer, dryer plus 2 furnaces, 2 A/C units all new in last 18 months. WOW!
For sale
C$919,900
1062 Tory Rd NW, Edmonton, AB T6R 3A5
5beds
3,003sqft
Single Family Residence
Built in 2000
7,639 Square Feet Lot
$-- Zestimate®
C$306/sqft
C$-- HOA
What's special
Expansive windowsGas fireplaceVibrant blown-glass chandelierStainless-steel appliancesCorner pantryRaised serving barStylish formal dining room
- 9 hours |
- 11 |
- 0 |
Zillow last checked:
Listing updated:
Listed by:
John Fraser,
MaxWell Challenge Realty
Source: RAE,MLS®#: E4503969
Facts & features
Interior
Bedrooms & bathrooms
- Bedrooms: 5
- Bathrooms: 4
- Full bathrooms: 3
- 1/2 bathrooms: 1
Primary bedroom
- Level: Main
Family room
- Level: Basement
- Area: 299.52
- Dimensions: 19.2 x 15.6
Heating
- Forced Air-2, Natural Gas, HRV System
Cooling
- Air Conditioner, Air Conditioning-Central
Appliances
- Included: ENERGY STAR Qualified Dishwasher, Dishwasher-Built-In, Dryer, Exhaust Fan, Oven-Built-In, Microwave, Electric Cooktop, ENERGY STAR Qualified Washer, Second Refrigerator, Gas Water Heater
Features
- Closet Organizers, No Animal Home, Vaulted Ceiling(s), Wet Bar
- Flooring: Carpet, Ceramic Tile, Hardwood
- Windows: Window Coverings, Vinyl Windows
- Basement: Full, Finished
- Fireplace features: Gas
Interior area
- Total structure area: 3,003
- Total interior livable area: 3,003 sqft
Video & virtual tour
Property
Parking
- Total spaces: 4
- Parking features: Double Garage Attached, Garage Control, Garage Opener
- Attached garage spaces: 2
Features
- Levels: 2 Storey,3
- Patio & porch: Deck, Patio
- Exterior features: Landscaped, Playground Nearby, Fire Pit
- Fencing: Fenced
Lot
- Size: 7,639 Square Feet
- Features: Corner Lot, Flat Site, Near Golf Course, Landscaped, Park/Reserve, Playground Nearby, Near Public Transit, Schools, Shopping Nearby, See Remarks, Golf Nearby, Public Transportation
- Residential vegetation: Fruit Trees/Shrubs
Details
- Additional structures: Storage Shed
Construction
Type & style
- Home type: SingleFamily
- Property subtype: Single Family Residence
Materials
- Foundation: Concrete Perimeter
- Roof: Asphalt
Condition
- Year built: 2000
Community & HOA
Community
- Features: Closet Organizers, Deck, Fire Pit, Hot Water Natural Gas, No Animal Home, Patio, Smart/Program. Thermostat, Vaulted Ceiling, Wet Bar, See Remarks, HRV System
- Security: Security System, Smoke Detector(s), Secured Garage/Parking, Detectors Smoke, Secured Parking
HOA
- Services included: Amenities w/HOA, See Remarks
Location
- Region: Edmonton
Financial & listing details
- Price per square foot: C$306/sqft
- Date on market: 8/14/2026
- Ownership: Private
Price history
Price history is unavailable.
Public tax history
Tax history is unavailable.
Climate risks
Neighborhood: Terwillegar Heights
Nearby schools
GreatSchools rating
No schools nearby
We couldn't find any schools near this home.
- C$1,250,0004 bd4 ba1.9k sqft2413 Tegler Grn NW, Edmonton, AB T6R3K2For Sale

- C$1,398,5007 bd7 ba4.4k sqft2423 Tegler Grn NW, Edmonton, AB T6R3K2For Sale
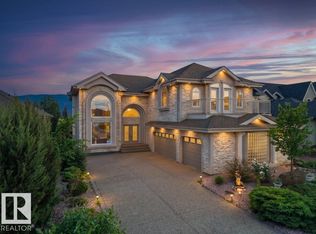
- C$604,9004 bd4 ba1.8k sqft547 Leger Way NW, Edmonton, AB T6R3T5For Sale

- C$599,9002 bd3 ba1.4k sqft434 Tory Point E, Edmonton, AB T6R3C8For Sale
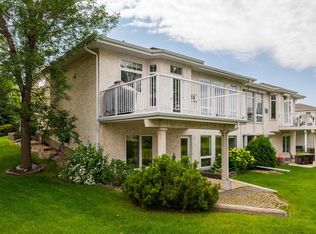
- C$599,9002 bd3 ba1.5k sqft434 Tory Point NW, Edmonton, AB T6R3C8For Sale
- C$399,9993 bd3 ba1.4k sqft2003 Rabbit Hill Rd NW #40, Edmonton, AB T6R0R7For Sale
- C$--3 bd3 ba1.7k sqft1870 Towne Centre Blvd NW, Edmonton, AB T6R3A2Off Market
- C$--4 bd4 ba1.8k sqft1854 Towne Centre Blvd NW #1A, Edmonton, AB T6R3A2Off Market
Similar homes
- C$899,9006 bd4 ba2.7k sqft11304 9th Ave NW, Edmonton, AB T6J 6W4For Sale
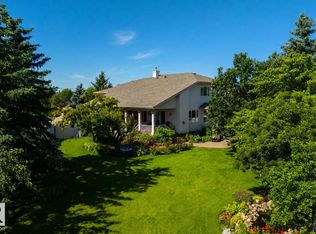 MLS ID #E4486964, Shauna S Ylagan, Lange Realty Ltd. RAE
 - C$1,073,8004 bd4 ba2.8k sqft680 Todd Lndg NW, Edmonton, AB T6R 3N1For Sale
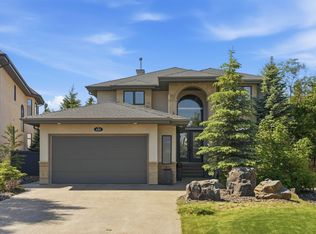 MLS ID #E4499272, Alan H Gee, RE/MAX Excellence. RAE
 - C$925,0004 bd3 ba2.3k sqft242 Running Creek Ln NW, Edmonton, AB T6J 6V9For Sale
 MLS ID #E4501208, Adam T Dirksen, Rimrock Real Estate. RAE
 - C$1,140,0004 bd5 ba2.8k sqft2489 Martell Cres NW, Edmonton, AB T6R 0M7For Sale
 MLS ID #E4502369, Leanna D Martens, Logic Realty. RAE
 - C$1,149,0005 bd6 ba3.3k sqft6813 Knox Loop SW, Edmonton, AB T6W 4R3For SaleMLS ID #E4503652, Jimmy Le, Realty Focus. RAE
- C$1,089,5005 bd7 ba3.3k sqft831 Hollands Lndg NW, Edmonton, AB T6R 3S9For SaleMLS ID #E4499255, Alan H Gee, RE/MAX Excellence. RAE
- C$864,0004 bd3 ba1.8k sqft1213 Cunningham Dr SW, Edmonton, AB T6W 0R5For SaleMLS ID #E4503030, Aman K Rana, Exp Realty. RAE
- C$670,0004 bd3 ba2.7k sqft979 Hollingsworth Bnd NW, Edmonton, AB T6R 3G7For SaleMLS ID #E4502916, Craig E Finnman, Royal LePage Prestige Realty. RAE
- C$999,9996 bd5 ba3.1k sqft1116 Hainstock Grn SW, Edmonton, AB T6W 2T8For SaleMLS ID #E4501516, Ricky Aujla, Century 21 Bravo Realty. RAE
- C$880,7004 bd5 ba3.2k sqft10915 175th Ave NW, Edmonton, AB T5X 0B7For SaleMLS ID #E4504013, Suhani Bharwad, Exp Realty. RAE
- C$859,9985 bd4 ba2.7k sqft168 Weaver Dr NW, Edmonton, AB T6M 2K3For SaleMLS ID #E4500677, Leanne M Leuschen, Liv Real Estate. RAE
- C$604,9004 bd4 ba1.8k sqft547 Leger Way NW, Edmonton, AB T6R 3T5For SaleMLS ID #E4497063, Satyam Tejpal, smartPRO Realty. RAE
- C$848,8884 bd4 ba2.7k sqft3711 Westcliff Way SW, Edmonton, AB T6W 2T1For SaleMLS ID #E4498173, Barrie Tanner, Terra Realty. RAE
- C$774,9007 bd4 ba3k sqft13608 160th Ave NW, Edmonton, AB T6V 0B9For SaleMLS ID #E4503348, Sam Elias, RE/MAX Professionals. RAE
- C$949,9004 bd4 ba2.2k sqft7544 78th Ave NW, Edmonton, AB T6C 0M7For SaleMLS ID #E4501421, Marc S Blais, RE/MAX Excellence. RAE
- C$749,9005 bd3 ba2.5k sqft967 175th St SW, Edmonton, AB T6W 1Z8For SaleMLS ID #E4500486, Terri L Drynan, RE/MAX Real Estate. RAE
- C$749,9005 bd4 ba2.6k sqft1603 158th St SW, Edmonton, AB T6W 3E6For SaleMLS ID #E4495061, Brendan Spackman, Realty Focus. RAE
- C$797,7005 bd4 ba2.6k sqft5208 23a Ave SW, Edmonton, AB T6X 2X3For SaleMLS ID #E4502413, Amrit Deol, RE/MAX Excellence. RAE
- C$669,0004 bd3 ba2.2k sqft1615 Welbourn Cv NW, Edmonton, AB T6M 2M5For SaleMLS ID #E4502895, Christy I Van Dyke, Century 21 Masters. RAE
- C$849,0004 bd4 ba2.4k sqft3256 Winspear Cres SW, Edmonton, AB T6X 1P2For SaleMLS ID #E4501176, Derrick Beach, Exp Realty. RAE
