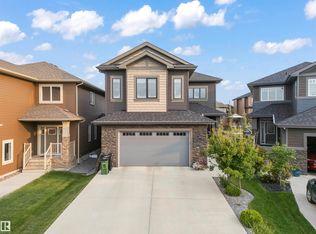
RARE OPPORTUNITY. In a QUIET CRESCENT, this FULLY FINISHED WALKOUT backs 3 naturalized ponds with fountain features. The moment you enter, this home simply feels different. Notice the wainscoting & the soaring ceilings as you step in the front entrance. Move past the den/library & home office to the SPACIOUS GREATROOM with CUSTOM FRENCH COUNTRY FIREPLACE, & OVERSIZED WINDOWS to enjoy the morning sun & peaceful views of the ponds. The OPEN CONCEPT KITCHEN & DINING AREA are the hub of the home with EXTENSIVE COUNTERTOP & CABINET SPACE. The formal dining is perfect for large family dinners. Move upstairs to your SPACIOUS PRIMARY BEDROOM, SPA-LIKE 5 pc ENSUITE, CUSTOM WALK-IN CLOSET, LARGE 2nd & 3rd BEDROOMS, & massive BONUS ROOM/4TH BDR. The lower level was DESIGNED FOR FAMILY LIFE, with 2nd FULL KITCHEN, FAMILY ROOM, THEATRE ROOM, FITNESS ROOM and 3 pc BATH. Enjoy summer evening bbq's on the FULL WIDTH DECK or fireside on the LOWER PATIO. Recent updates: TRIPLE PANE WINDOWS, SOLAR PANELS, 40 YR ROOF & more.
For sale
C$849,000
3256 Winspear Cres SW, Edmonton, AB T6X 1P2
4beds
2,405sqft
Single Family Residence
Built in 2013
5,047 Square Feet Lot
$-- Zestimate®
C$353/sqft
C$-- HOA
What's special
- 26 days |
- 15 |
- 2 |
Zillow last checked:
Listing updated:
Listed by:
Derrick Beach,
Exp Realty
Source: RAE,MLS®#: E4501176
Facts & features
Interior
Bedrooms & bathrooms
- Bedrooms: 4
- Bathrooms: 4
- Full bathrooms: 3
- 1/2 bathrooms: 1
Primary bedroom
- Level: Upper
Family room
- Level: Upper
- Area: 203.68
- Dimensions: 13.4 x 15.2
Heating
- Forced Air-1, Natural Gas
Cooling
- Air Conditioner, Air Conditioning-Central
Appliances
- Included: Dryer, Washer, Water Softener, Second Refrigerator, Second Stove, Second Dishwasher, Second Microwave Hood Fan, Tankless Water Heater
Features
- Ceiling 9 ft., Closet Organizers, No Smoking Home
- Flooring: Carpet, Ceramic Tile, Vinyl Plank
- Basement: Full, Finished, Walkout Basement, Walkout Basement
- Fireplace features: Gas
Interior area
- Total structure area: 2,405
- Total interior livable area: 2,405 sqft
Video & virtual tour
Property
Parking
- Total spaces: 4
- Parking features: Double Garage Attached, Garage Control, Garage Opener
- Attached garage spaces: 2
Features
- Levels: 2 Storey,3
- Patio & porch: Deck, Front Porch
- Exterior features: Landscaped, Playground Nearby
- Fencing: Fenced
- Waterfront features: Backs Onto Lake, Stream/Pond
Lot
- Size: 5,047 Square Feet
- Features: Environmental Reserve, Landscaped, Park/Reserve, Playground Nearby, Schools, Shopping Nearby
Construction
Type & style
- Home type: SingleFamily
- Property subtype: Single Family Residence
Materials
- Foundation: Concrete Perimeter
- Roof: See Remarks
Condition
- Year built: 2013
Community & HOA
Community
- Features: Ceiling 9 ft., Closet Organizers, Deck, Fitness Center, Front Porch, Hot Water Tankless, No Smoking Home, Walkout Basement, Exercise Room
HOA
- Services included: Amenities w/HOA
Location
- Region: Edmonton
Financial & listing details
- Price per square foot: C$353/sqft
- Date on market: 7/29/2026
- Ownership: Private
Price history
Price history is unavailable.
Public tax history
Tax history is unavailable.
Climate risks
Neighborhood: Southeast Edmonton
Nearby schools
GreatSchools rating
No schools nearby
We couldn't find any schools near this home.
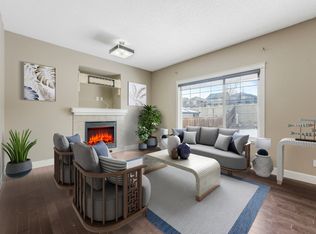
- C$--5 bd4 ba1.9k sqft1927 67th St SW, Edmonton, AB T6X0L9Off Market
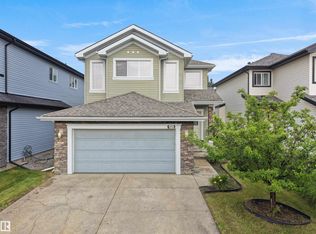
- C$585,0004 bd4 ba2.2k sqft1932 67th St SW, Edmonton, AB T6X0L9For Sale
- C$--2 bd2 ba-- sqft2105 68th St SW #2B-2BA, Edmonton, AB T6X1S3Off Market
- C$--2 bd2 ba-- sqft2105 68th St SW #2B-2BA, Edmonton, AB T6X1S3Off Market
- C$--1 bd1 ba-- sqft2105 68th St SW #1-BDR, Edmonton, AB T6X1S3Off Market
- C$--1 bd1 ba685 sqft2105 68th St SW #1053740, Edmonton, AB T6X1S3Off Market
- C$--2 bd2 ba-- sqft2105 68th St SW #210, Edmonton, AB T6X1S3Off Market
- C$1,6002 bd2 ba951 sqft2105 68th St SW #307, Edmonton, AB T6X1S3For Rent
Similar homes
- C$797,7005 bd4 ba2.6k sqft5208 23a Ave SW, Edmonton, AB T6X 2X3For Sale
 MLS ID #E4502413, Amrit Deol, RE/MAX Excellence. RAE
 - C$849,9003 bd3 ba2.7k sqft9037 24th Ave SW, Edmonton, AB T6X 2C4For Sale
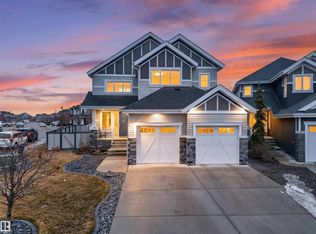 MLS ID #E4482507, Ricky Aujla, Century 21 Bravo Realty. RAE
 - C$729,9904 bd3 ba2.4k sqft3332 Cutler Cres SW, Edmonton, AB T6W 2N4For Sale
 MLS ID #E4505077, Petra Meyn, Royal LePage Prestige Realty. RAE
 - C$879,0007 bd5 ba2.8k sqft1960 Adamson Ter SW, Edmonton, AB T6W 2N7For Sale
 MLS ID #E4504546, Kirat Bawa, MaxWell Polaris. RAE
 - C$650,0003 bd3 ba2.5k sqft4231 Savaryn Dr SW, Edmonton, AB T6X 1N8For SaleMLS ID #E4504474, Emily C Johnston, Century 21 All Stars Realty Ltd. RAE
- C$648,9004 bd4 ba2k sqft1939 79th St SW, Edmonton, AB T6X 1W3For SaleMLS ID #E4496609, Jacquie C Smith, 2% Realty Pro. RAE
- C$725,0005 bd4 ba2.5k sqft2110 53rd St NW, Edmonton, AB T6L 3K3For SaleMLS ID #E4500621, Jeffrey C Lewis, RE/MAX Elite. RAE
- C$834,9004 bd5 ba2k sqft8809 148th St NW, Edmonton, AB T5R 0Z8For SaleMLS ID #E4504386, Brendan Spackman, Realty Focus. RAE
- C$805,0003 bd4 ba2.8k sqft1399 Graydon Hill Way SW, Edmonton, AB T6W 3C9For SaleMLS ID #E4503394, Brice J Laidler, Black Sheep Realty. RAE
- C$750,0004 bd4 ba2.6k sqft1708 32nd St NW, Edmonton, AB T6T 0P5For SaleMLS ID #E4501995, Phyllis M Nichyporuk, REMAX River City. RAE
- C$799,9004 bd4 ba2.4k sqft923 174th St SW, Edmonton, AB T6W 3V3For SaleMLS ID #E4503740, Jogy Mathew, MaxWell Devonshire Realty. RAE
- C$749,9005 bd4 ba2.2k sqft16128 31st Ave SW, Edmonton, AB T6W 4N9For SaleMLS ID #E4505057, Amit K Chhabra, Royal LePage Noralta Real Estate. RAE
- C$849,9003 bd3 ba2.5k sqft4863 Kinney Rd SW, Edmonton, AB T6W 5G3For SaleMLS ID #E4494886, Moe Yassine, Jayman Realty (Edm.) Inc. RAE
- C$795,0003 bd3 ba1.3k sqft624 Cantor Lndg SW, Edmonton, AB T6W 0V6For SaleMLS ID #E4491946, James Day, Exp Realty. RAE
- C$747,0006 bd4 ba2.5k sqft704 39th St SW, Edmonton, AB T6X 2E9For SaleMLS ID #E4493543, Jashmanjot Singh, MaxWell Polaris. RAE
- C$725,0004 bd4 ba2.2k sqft1239 Daniels Cres SW, Edmonton, AB T6W 3V6For SaleMLS ID #E4496608, Jacquie C Smith, 2% Realty Pro. RAE
- C$589,9973 bd4 ba2k sqft823 77th St SW, Edmonton, AB T6X 0A3For SaleMLS ID #E4500045, Jeremy R McKain, NOW Real Estate Group. RAE
- C$649,0004 bd3 ba2.4k sqft8607 Mayday Wynd SW, Edmonton, AB T6X 2L3For SaleMLS ID #E4498749, Sonia Tarabay, RE/MAX Elite. RAE
- C$620,0004 bd3 ba2.2k sqft8825 24th Ave SW, Edmonton, AB T6X 2C9For SaleMLS ID #E4483667, Ricky Aujla, Century 21 Bravo Realty. RAE
- C$729,9004 bd3 ba2.5k sqft5426 66th St, Beaumont, AB T4X 2X6For SaleMLS ID #E4494666, Karen Duggan, Royal LePage Premier Real Estate. RAE
