Luxury in Eaglemont is here! A grand tile entry leads past a main-floor office & full bathroom into the bright, open kitchen. Home chefs will love the massive island, stainless steel appliances, induction cooktop, & built-in oven. The adjacent living rm features an electric fireplace & speaker system, creating a warm hub for gathering. Upstairs, you will find a spacious bonus rm with a bar, a separate laundry room, & four generous bedrooms. The primary suite features a walk-in closet & a luxurious ensuite with dual sinks, a tile shower, & a jacuzzi tub. Outside, the landscaped yard includes underground sprinklers, accent lighting, patio, a gazebo, & deck. Complete w/ a heated triple garage w/ workshop space, central A/C, & a separate side entrance to the basement, this property delivers ultimate convenience. Positioned perfectly for commuters & active families, this Beaumont home offers quick access to Nisku, the airport, Hwy 2, parks, & the recreation centre, it is meant for you to call this place home.
For sale
C$729,900
5426 66th St, Beaumont, AB T4X 2X6
4beds
2,591sqft
Single Family Residence
Built in 2018
6,114 Square Feet Lot
$-- Zestimate®
C$282/sqft
C$-- HOA
What's special
Grand tile entryMain-floor officeBright open kitchenMassive islandStainless steel appliancesInduction cooktopBuilt-in oven
- 64 days |
- 7 |
- 0 |
Zillow last checked:
Listing updated:
Listed by:
Karen Duggan,
Royal LePage Premier Real Estate,
Lori K Duggan,
Royal LePage Premier Real Estate
Source: RAE,MLS®#: E4494666
Facts & features
Interior
Bedrooms & bathrooms
- Bedrooms: 4
- Bathrooms: 3
- Full bathrooms: 3
Primary bedroom
- Level: Upper
Heating
- Forced Air-1, Natural Gas
Cooling
- Air Conditioner, Air Conditioning-Central
Appliances
- Included: Dishwasher-Built-In, Dryer, Exhaust Fan, Oven-Built-In, Microwave, Refrigerator, Washer, Induction Cooktop
Features
- Bar, No Animal Home, No Smoking Home
- Flooring: Carpet, Hardwood, Non-Ceramic Tile
- Windows: Window Coverings
- Basement: Full, Unfinished
- Fireplace features: Electric
Interior area
- Total structure area: 2,591
- Total interior livable area: 2,591 sqft
Video & virtual tour
Property
Parking
- Total spaces: 6
- Parking features: Triple Garage Attached, Garage Control, Garage Opener
- Attached garage spaces: 3
Features
- Levels: 2 Storey,2
- Patio & porch: Deck
- Exterior features: Landscaped, Low Maintenance Landscape
- Fencing: Fenced
Lot
- Size: 6,114 Square Feet
- Features: Airport Nearby, Flat Site, Near Golf Course, Landscaped, Low Maintenance Landscape, Golf Nearby, Sprinkler Sys-Underground
Details
- Additional structures: Gazebo, Storage Shed
Construction
Type & style
- Home type: SingleFamily
- Property subtype: Single Family Residence
Materials
- Foundation: Concrete Perimeter
- Roof: Asphalt
Condition
- Year built: 2018
Community & HOA
Community
- Features: Bar, Deck, Gazebo, No Animal Home, No Smoking Home, Sprinkler Sys-Underground
Location
- Region: Beaumont
Financial & listing details
- Price per square foot: C$282/sqft
- Date on market: 6/19/2026
- Ownership: Private
Price history
Price history is unavailable.
Public tax history
Tax history is unavailable.
Climate risks
Neighborhood: T4X
Nearby schools
GreatSchools rating
No schools nearby
We couldn't find any schools near this home.
- C$850,0004 bd4 ba2.8k sqft5414 64th St, Beaumont, AB T4X0H2For Sale

- C$489,9003 bd3 ba1.5k sqft5507 69th St, Beaumont, AB T4X2Z7For Sale

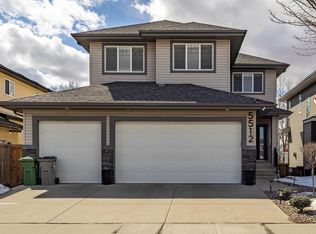
- C$698,0004 bd3 ba2.5k sqft5512 64th St, Beaumont, AB T4X0H1For Sale
- C$499,9003 bd3 ba1.7k sqft5601 69th St, Beaumont, AB T4X2Z7For Sale

- C$599,8001 bd2 ba1.1k sqft6902 57th Ave, Beaumont, AB T4X1L7For Sale
- C$--3 bd3 ba1.4k sqft5112 69th St, Beaumont, AB T4X2Z7Off Market
- C$679,8003 bd3 ba2.5k sqft6906 57th Ave, Beaumont, AB T4X2A4For Sale
- C$377,5003 bd3 ba1.3k sqft5703 66th St, Beaumont, AB T4X2A4For Sale
Similar homes
- C$717,5006 bd4 ba2.4k sqft6102 60th St, Beaumont, AB T4X 0H8For Sale
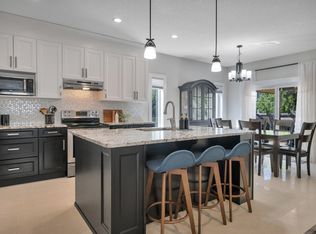 MLS ID #E4495566, Karen Duggan, Royal LePage Premier Real Estate. RAE
 - C$789,0005 bd4 ba2.7k sqft6613 62nd Ave, Beaumont, AB T4X 2E3For Sale
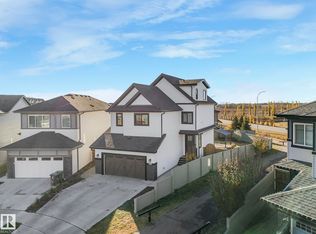 MLS ID #E4500414, Jesse Rowe, Real Broker. RAE
 - C$729,9004 bd4 ba1.5k sqft18 Lakevista Point E, Beaumont, AB T4X 0J2For Sale
 MLS ID #E4502323, Brent Anderson, Century 21 Masters. RAE
 - C$675,0004 bd3 ba2.5k sqft3227 Pelerin Cres, Beaumont, AB T4X 2Z1For Sale
 MLS ID #E4499037, Nathan A Drennan, Rimrock Real Estate. RAE
 - C$784,9007 bd4 ba2.5k sqft3010 55th St, Beaumont, AB T4X 2B4For SaleMLS ID #E4500153, Jordan Draper, Realty Focus. RAE
- C$788,9003 bd3 ba2.4k sqft5608 Soleil Blvd, Beaumont, AB T4X 0E1For SaleMLS ID #E4499639, Jill Micklich, Rimrock Real Estate. RAE
- C$625,0004 bd3 ba1.7k sqft4115 58th St, Beaumont, AB T4X 1R7For SaleMLS ID #E4500169, Ken J Healey, RE/MAX Elite. RAE
- C$725,0004 bd4 ba2.2k sqft1239 Daniels Cres SW, Edmonton, AB T6W 3V6For SaleMLS ID #E4496608, Jacquie C Smith, 2% Realty Pro. RAE
- C$749,9005 bd4 ba2.2k sqft16128 31st Ave SW, Edmonton, AB T6W 4N9For SaleMLS ID #E4505057, Amit K Chhabra, Royal LePage Noralta Real Estate. RAE
- C$725,0005 bd4 ba2.5k sqft2110 53rd St NW, Edmonton, AB T6L 3K3For SaleMLS ID #E4500621, Jeffrey C Lewis, RE/MAX Elite. RAE
- C$695,0005 bd4 ba2k sqft1399 Watt Dr SW, Edmonton, AB T6X 2A6For SaleMLS ID #E4500825, Raj K Sharma, Royal Lepage Summit Realty. RAE
- C$650,0003 bd3 ba2.5k sqft4231 Savaryn Dr SW, Edmonton, AB T6X 1N8For SaleMLS ID #E4504474, Emily C Johnston, Century 21 All Stars Realty Ltd. RAE
- C$659,9994 bd3 ba2.3k sqft3924 41st Ave, Beaumont, AB T4X 1P4For SaleMLS ID #E4501231, Deep Nirwan, LPT Realty. RAE
- C$750,0004 bd3 ba2.5k sqft2520 12th Ave NW, Edmonton, AB T6T 2M6For SaleMLS ID #E4501919, Kapil Bajaj, MaxWell Polaris. RAE
- C$797,7005 bd4 ba2.6k sqft5208 23a Ave SW, Edmonton, AB T6X 2X3For SaleMLS ID #E4502413, Amrit Deol, RE/MAX Excellence. RAE
- C$679,0005 bd4 ba2.1k sqft8641 Mayday Wynd SW, Edmonton, AB T6X 2L1For SaleMLS ID #E4489796, Dorothy M Cornel, REMAX River City. RAE
- C$724,9003 bd3 ba2.6k sqft4709 Charles Bay SW, Edmonton, AB T6W 3H1For SaleMLS ID #E4502407, Gaurav Sharma, Royal LePage Noralta Real Estate. RAE
- C$747,0006 bd4 ba2.5k sqft704 39th St SW, Edmonton, AB T6X 2E9For SaleMLS ID #E4493543, Jashmanjot Singh, MaxWell Polaris. RAE
- C$589,9004 bd3 ba2k sqft3808 42nd Ave, Beaumont, AB T4X 1E9For SaleMLS ID #E4503803, Carson Langridge, Real Broker. RAE
- C$659,0004 bd3 ba2.3k sqft6227 19th St NE, Leduc County, AB T4X 0P5For SaleMLS ID #E4503682, . Rajesh Kumar, Nationwide Realty Corp. RAE
