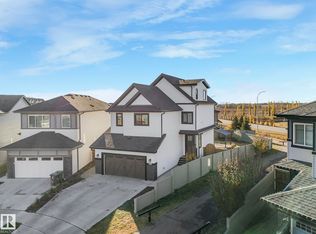
Gorgeous Walk-Out 2-Storey with over 3,800 sq ft of living space located in the well sought after community of Eaglemont in the Town Of Beaumont. Features 4 spacious bedrooms up with the primary having a 5-piece en-suite and a walk-in closet. Also on the upper lever is a large bonus room, laundry and a 4-piece family bath. Main floor boasts a huge island kitchen with a walk- through pantry leading to a triple tandem garage. A 2-piece powder room, office, living rm and dining area with a patio door leading to a gigantic deck completes the main floor. The basement is fully developed with a wine room, a stunning Bar, a media room, and large Family Room plus a 3-piece bath. The door leads to the patio, hot tub, and landscaped private setting with fruit trees backing onto a treed area with a walking path. What a great place to call home and is a real pleasure to show!
For sale
C$850,000
5414 64th St, Beaumont, AB T4X 0H2
4beds
2,811sqft
Single Family Residence
Built in 2012
6,204 Square Feet Lot
$-- Zestimate®
C$302/sqft
C$-- HOA
What's special
Walk-in closetLarge bonus roomHuge island kitchenWalk-through pantryTriple tandem garageGigantic deckWine room
- 73 days |
- 2 |
- 1 |
Zillow last checked:
Listing updated:
Listed by:
Doug A Donnelly,
Royal LePage Noralta Real Estate
Source: RAE,MLS®#: E4493032
Facts & features
Interior
Bedrooms & bathrooms
- Bedrooms: 4
- Bathrooms: 4
- Full bathrooms: 3
- 1/2 bathrooms: 1
Primary bedroom
- Level: Upper
Family room
- Level: Basement
- Area: 999.97
- Dimensions: 27.7 x 36.1
Heating
- Forced Air-1, Natural Gas
Cooling
- Air Conditioner, Air Conditioning-Central
Appliances
- Included: Dryer, Garburator, Exhaust Fan, Refrigerator, Gas Stove, Washer, Second Dishwasher, Instant Hot Water
Features
- Closet Organizers
- Flooring: Hardwood, Non-Ceramic Tile, Vinyl Plank
- Windows: Window Coverings, Vinyl Windows
- Basement: Full, Finished, Walkout Basement, Walkout Basement
- Fireplace features: Electric, Gas
Interior area
- Total structure area: 2,811
- Total interior livable area: 2,811 sqft
Property
Parking
- Total spaces: 6
- Parking features: Heated Garage, Insulated, Oversized, Tandem, Triple Garage Attached, Garage Control, Garage Opener
- Attached garage spaces: 3
Features
- Levels: 2 Storey,3
- Patio & porch: Deck
- Exterior features: Backs Onto Park/Trees, Landscaped, Exterior Walls- 2"x6"
- Spa features: Hot Tub, Community
- Fencing: Fenced
Lot
- Size: 6,204 Square Feet
- Features: Backs Onto Park/Trees, Flat Site, Near Golf Course, Landscaped, Schools, Shopping Nearby, Golf Nearby
- Residential vegetation: Fruit Trees/Shrubs
Details
- Additional structures: Storage Shed
Construction
Type & style
- Home type: SingleFamily
- Property subtype: Single Family Residence
Materials
- Foundation: Concrete Perimeter
- Roof: Asphalt
Condition
- Year built: 2012
Community & HOA
Community
- Features: Closet Organizers, Deck, Exterior Walls- 2"x6", Hot Water Instant, Walkout Basement
Location
- Region: Beaumont
Financial & listing details
- Price per square foot: C$302/sqft
- Date on market: 6/11/2026
- Ownership: Private
Price history
Price history is unavailable.
Public tax history
Tax history is unavailable.
Climate risks
Neighborhood: T4X
Nearby schools
GreatSchools rating
No schools nearby
We couldn't find any schools near this home.
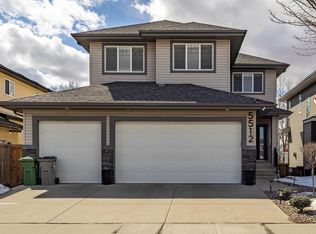
- C$698,0004 bd3 ba2.5k sqft5512 64th St, Beaumont, AB T4X0H1For Sale
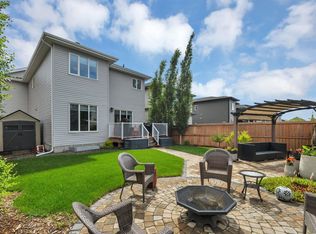
- C$729,9004 bd3 ba2.5k sqft5426 66th St, Beaumont, AB T4X2X6For Sale
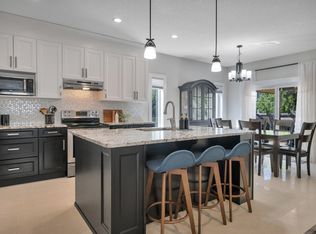
- C$659,9004 bd3 ba2.5k sqft5606 Rue Eaglemont, Beaumont, AB T4X0G9For Sale

- C$689,9005 bd4 ba2.5k sqft6116 53rd Ave, Beaumont, AB T4X1V6For Sale

- C$--3 bd4 ba-- sqft5324 61st St, Beaumont, AB T4X0B2Off Market
- C$489,9003 bd3 ba1.5k sqft5507 69th St, Beaumont, AB T4X2Z7For Sale
- C$377,5003 bd3 ba1.3k sqft5703 66th St, Beaumont, AB T4X2A4For Sale
- C$515,0003 bd3 ba1.6k sqft5809 65th St, Beaumont, AB T4X2A4For Sale
Similar homes
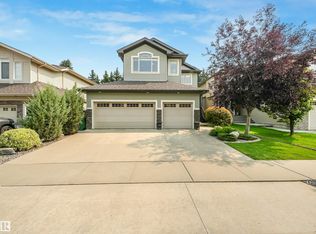
- C$729,9004 bd3 ba2.5k sqft5426 66th St, Beaumont, AB T4X 2X6For SaleMLS ID #E4494666, Karen Duggan, Royal LePage Premier Real Estate. RAE
- C$717,5006 bd4 ba2.4k sqft6102 60th St, Beaumont, AB T4X 0H8For Sale
 MLS ID #E4495566, Karen Duggan, Royal LePage Premier Real Estate. RAE
 - C$675,0003 bd3 ba2.2k sqft4609 60th St, Beaumont, AB T4X 0C9For Sale
 MLS ID #E4503408, Ken J Healey, RE/MAX Elite. RAE
 - C$789,0005 bd4 ba2.7k sqft6613 62nd Ave, Beaumont, AB T4X 2E3For Sale
 MLS ID #E4500414, Jesse Rowe, Real Broker. RAE
 - C$784,9007 bd4 ba2.5k sqft3010 55th St, Beaumont, AB T4X 2B4For SaleMLS ID #E4500153, Jordan Draper, Realty Focus. RAE
- C$788,9003 bd3 ba2.4k sqft5608 Soleil Blvd, Beaumont, AB T4X 0E1For SaleMLS ID #E4499639, Jill Micklich, Rimrock Real Estate. RAE
- C$729,9004 bd4 ba1.5k sqft18 Lakevista Point E, Beaumont, AB T4X 0J2For SaleMLS ID #E4502323, Brent Anderson, Century 21 Masters. RAE
- C$749,9005 bd4 ba2.5k sqft63 Rosemount Blvd, Beaumont, AB T4X 1Z5For SaleMLS ID #E4503175, Christie L Bergman, MaxWell Progressive. RAE
- C$584,9004 bd4 ba2k sqft13 Baie Madelene, Beaumont, AB T4X 0C5For SaleMLS ID #E4498780, Charles Ojo, Royal LePage Premier Real Estate. RAE
- C$573,5004 bd3 ba2.1k sqft5610 57th Ave, Beaumont, AB T4X 1A8For SaleMLS ID #E4493511, Tara L Nessler, MaxWell Challenge Realty. RAE
- C$597,5004 bd1 ba1.5k sqft4409 58th St, Beaumont, AB T4X 1R7For SaleMLS ID #E4503703, Ken J Healey, RE/MAX Elite. RAE
- C$849,9006 bd4 ba2.4k sqft15848 13th Ave SW, Edmonton, AB T6W 2N5For SaleMLS ID #E4502440, Ricky Chowdhury, Century 21 All Stars Realty Ltd. RAE
- C$875,0003 bd3 ba2.8k sqft2043 Cameron Ravine Way NW, Edmonton, AB T6M 0L2For SaleMLS ID #E4504886, Bretton Diakiw, MaxWell Polaris. RAE
- C$949,0007 bd5 ba3.2k sqft5803 32nd St NE, Leduc County, AB T4X 1Z3For SaleMLS ID #E4491855, Jigo George, Royal Lepage Summit Realty. RAE
- C$649,9004 bd4 ba2k sqft114 Reichert Dr, Beaumont, AB T4X 1P2For SaleMLS ID #E4490792, Tim Willson, RE/MAX Elite. RAE
- C$625,0004 bd3 ba1.7k sqft4115 58th St, Beaumont, AB T4X 1R7For SaleMLS ID #E4500169, Ken J Healey, RE/MAX Elite. RAE
- C$834,9004 bd5 ba2k sqft8809 148th St NW, Edmonton, AB T5R 0Z8For SaleMLS ID #E4504386, Brendan Spackman, Realty Focus. RAE
- C$789,0004 bd4 ba1.7k sqft413 Chappelle Dr SW, Edmonton, AB T6W 0Z3For SaleMLS ID #E4495854, Shauna S Ylagan, Lange Realty Ltd. RAE
- C$879,0004 bd4 ba2.5k sqft1415 Darby Grn SW, Edmonton, AB T6W 4N4For SaleMLS ID #E4499629, Fan Yang, Mozaic Realty Group. RAE
- C$805,0003 bd4 ba2.8k sqft1399 Graydon Hill Way SW, Edmonton, AB T6W 3C9For SaleMLS ID #E4503394, Brice J Laidler, Black Sheep Realty. RAE
