LEGAL 2-BEDROOM SUITE + HEATED TRIPLE GARAGE! Offering over 2,500 sq. ft. above grade, this 7-bedroom Beaumont home is an exceptional option for large families, multigenerational living or buyers looking to offset their mortgage with rental income. Situated on a corner lot across from a park with no neighbour on one side, it features AC, a private side entrance and incredible functionality. The bright main floor offers an entertainer's kitchen with oversized granite island, walk-through pantry, mudroom, plus a bedroom and full bath. Upstairs you'll find FOUR bedrooms, a bonus room with coffered ceiling and a spacious primary retreat with walk-in closet and spa-like ensuite featuring dual sinks, jetted tub and separate shower. The fully developed LEGAL suite has its own laundry, 2 bedrooms, full bath and comfortable living space. Close to schools, spray park, shopping, Edmonton, Nisku and the airport. SIZE, INCOME POTENTIAL & A TRIPLE GARAGE ... this home delivers a rare combination that you must see!
For sale
C$784,900
3010 55th St, Beaumont, AB T4X 2B4
7beds
2,596sqft
Single Family Residence
Built in 2015
-- sqft lot
$-- Zestimate®
C$302/sqft
C$-- HOA
What's special
Heated triple garagePrivate side entranceBright main floorWalk-through pantry
- 7 days
- 6
- 0
Zillow last checked:
Listing updated:
Listed by:
Jordan Draper,
Realty Focus
Source: RAE,MLS®#: E4507761
Facts & features
Interior
Bedrooms & bathrooms
- Bedrooms: 7
- Bathrooms: 4
- Full bathrooms: 4
Primary bedroom
- Level: Upper
Family room
- Level: Upper
- Area: 201.48
- Dimensions: 14.6 x 13.8
Heating
- Forced Air-1, Natural Gas
Cooling
- Air Conditioner, Air Conditioning-Central
Appliances
- Included: Exhaust Fan, Oven-Built-In, Gas Cooktop, Electric Stove, See Remarks, Second Dryer, Second Refrigerator, Second Washer, Second Dishwasher
Features
- Flooring: Carpet, Engineered Wood, Non-Ceramic Tile
- Windows: Window Coverings
- Basement: Full, Finished
- Fireplace features: Gas
Interior area
- Total structure area: 2,596
- Total interior livable area: 2,596 sqft
Video & virtual tour
Property
Parking
- Total spaces: 6
- Parking features: Triple Garage Attached, Garage Opener
- Attached garage spaces: 3
Features
- Levels: 2 Storey,3
- Patio & porch: Deck
- Exterior features: Landscaped, Playground Nearby
- Fencing: Fenced
Lot
- Features: Airport Nearby, Corner Lot, Near Golf Course, Landscaped, Playground Nearby, Schools, Shopping Nearby, Golf Nearby, Sprinkler Sys-Underground
Construction
Type & style
- Home type: SingleFamily
- Property subtype: Single Family Residence
Materials
- Foundation: Concrete Perimeter
- Roof: Asphalt
Condition
- Year built: 2015
Community & HOA
Community
- Features: Deck, Sprinkler Sys-Underground, Natural Gas BBQ Hookup
Location
- Region: Beaumont
Financial & listing details
- Price per square foot: C$302/sqft
- Date on market: 9/9/2026
- Ownership: Private
Price history
Price history is unavailable.
Public tax history
Tax history is unavailable.
Climate risks
Neighborhood: T4X
Nearby schools
GreatSchools rating
No schools nearby
We couldn't find any schools near this home.


Similar homes
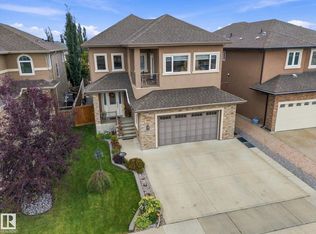
- C$784,9008 bd6 ba2.7k sqft4 Lakeshore Cv, Beaumont, AB T4X 0J2For Sale
 MLS ID #E4508470, Cindy M Dooley, Exp Realty. RAE
 - C$849,9004 bd4 ba2.3k sqft3102 Montrose Blvd, Beaumont, AB T4X 0C1For Sale
 MLS ID #E4507936, Trevor Roszell, RE/MAX Elite. RAE
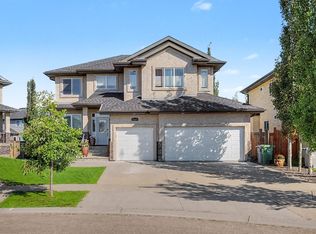
 - C$779,9004 bd4 ba2.6k sqft6324 56th Ave, Beaumont, AB T4X 0H1For Sale
 MLS ID #E4506146, Shawna F Raven, NOW Real Estate Group. RAE
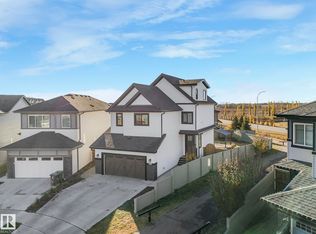
 - C$789,0005 bd4 ba2.7k sqft6613 62nd Ave, Beaumont, AB T4X 2E3For Sale
 MLS ID #E4500414, Jesse Rowe, Real Broker. RAE
