Welcome to Beaumont! This custom-built & fuly finished home boasts almost 2800 sq ft over 3 upper levels on a massive 9,000 sq ft pie lot! This 5 bed, 3.5 bath beauty offers exceptional design & space. The primary suite occupies its own private third level, featuring a spa-inspired ensuite & walk-in closet and plenty of living space to make this area your own. The main level boasts an open-concept layout with premium appliances, luxury Alberta-made laminate flooring, air conditioning & a cozy gas fireplace with custom mantel. The fuly finished basement adds even more living space for family or guests which includes the 5th bedroom, family room (close to 800 additional square feet). Outside, enjoy a $50,000 professionaly landscaped yard with new deck, garden beds, flower boxes & over 2 dozen fruit trees—your own backyard retreat! The extended garage provides ample storage. Situated on a quiet street near parks, walking paths, schools & amenities—this is the one you’ve been waiting for.
For sale
C$789,000
6613 62nd Ave, Beaumont, AB T4X 2E3
5beds
2,777sqft
Single Family Residence
Built in 2022
-- sqft lot
$-- Zestimate®
C$284/sqft
C$-- HOA
What's special
- 94 days
- 12
- 1
Zillow last checked:
Listing updated:
Listed by:
Jesse Rowe,
Real Broker
Source: RAE,MLS®#: E4500414
Facts & features
Interior
Bedrooms & bathrooms
- Bedrooms: 5
- Bathrooms: 4
- Full bathrooms: 3
- 1/2 bathrooms: 1
Primary bedroom
- Level: Upper
Family room
- Level: Upper
- Area: 352.59
- Dimensions: 16.1 x 21.9
Heating
- Forced Air-2, Natural Gas
Cooling
- Air Conditioner, Air Conditioning-Central
Appliances
- Included: Dryer, Freezer, Refrigerator, Washer
Features
- Ceiling 9 ft., No Smoking Home
- Flooring: Vinyl Plank
- Windows: Window Coverings
- Basement: Full, Finished
Interior area
- Total structure area: 2,777
- Total interior livable area: 2,777 sqft
Property
Parking
- Total spaces: 2
- Parking features: Double Garage Attached, Garage Opener
- Attached garage spaces: 2
Features
- Levels: 2 Storey,4
- Patio & porch: Deck, Patio
- Exterior features: Landscaped, Vegetable Garden
- Fencing: Fenced
Lot
- Features: Airport Nearby, Fenced, Flat Site, Near Golf Course, Landscaped, Schools, Shopping Nearby, Vegetable Garden, Golf Nearby
- Residential vegetation: Fruit Trees/Shrubs
Details
- Additional structures: Gazebo
Construction
Type & style
- Home type: SingleFamily
- Property subtype: Single Family Residence
Materials
- Foundation: Concrete Perimeter
- Roof: Asphalt
Condition
- Year built: 2022
Community & HOA
Community
- Features: Ceiling 9 ft., Deck, Gazebo, Greenhouse, No Smoking Home, Patio
Location
- Region: Beaumont
Financial & listing details
- Price per square foot: C$284/sqft
- Date on market: 7/24/2026
- Ownership: Private
Price history
Price history is unavailable.
Public tax history
Tax history is unavailable.
Climate risks
Neighborhood: T4X
Nearby schools
GreatSchools rating
No schools nearby
We couldn't find any schools near this home.


Similar homes
- C$668,8005 bd5 ba1.7k sqft6603 64th Ave, Beaumont, AB T4X 2A6For Sale
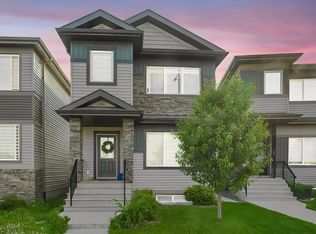 MLS ID #E4508353, Nathan Lorenz, Real Broker. RAE
 - C$784,9008 bd6 ba2.7k sqft4 Lakeshore Cv, Beaumont, AB T4X 0J2For Sale
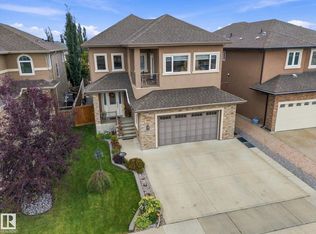 MLS ID #E4508470, Cindy M Dooley, Exp Realty. RAE
 - C$699,5005 bd4 ba2.5k sqft5813 Pelerin Cres, Beaumont, AB T4X 2X8For Sale
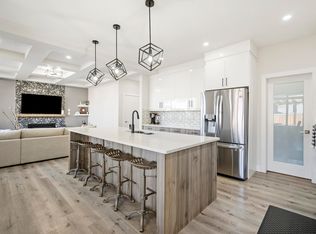 MLS ID #E4506190, Laura Crawley, Century 21 Masters. RAE
 - C$699,9004 bd4 ba2.3k sqft6608 51st Ave, Beaumont, AB T4X 1J4For Sale
 MLS ID #E4510243, . Kirandeep Singh, MaxWell Polaris. RAE
