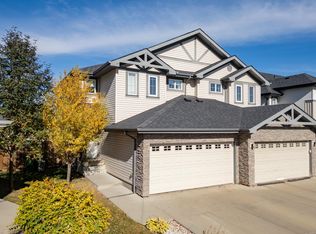
WELCOME HOME to this well-maintained 1409 sq.ft. 2-storey home on a quiet desirable street in NW Dansereau Meadows, The bright, open main floor features 9-ft ceilings, a spacious kitchen with a large island, quartzite countertops, ample modern white cabinetry, S/S appliances, a chimney hood fan and built-in microwave. The generous nook overlooks the backyard, and a large rear entry and 2-pc bath complete the main level. Upstairs, the primary bedroom has a good-sized walk-in closet and 3-pc ensuite with an oversized walk-in shower. Two additional bedrooms and an upper-floor laundry area complete the level. The backyard is ready for entertaining, with a raised deck and pergola, brick patio and large stone fireplace, ideal for entertaining! A double detached garage, with back-alley access, adds convenience and extra parking. Just a 3-min drive to the nearest K–9 school. Enjoy the convenience of quick access to Nisku, the airport and South Edmonton.
For sale
C$429,900
6309 66th St, Beaumont, AB T4X 2A6
3beds
1,409sqft
Single Family Residence
Built in 2021
2,900 Square Feet Lot
$-- Zestimate®
C$305/sqft
C$-- HOA
What's special
Bright open main floorQuartzite countertopsAmple modern white cabinetryChimney hood fanBuilt-in microwaveLarge rear entryUpper-floor laundry area
- 22 hours
- 4
- 0
Zillow last checked:
Listing updated:
Listed by:
Jason R Rustand,
RE/MAX Real Estate
Source: RAE,MLS®#: E4513278
Facts & features
Interior
Bedrooms & bathrooms
- Bedrooms: 3
- Bathrooms: 3
- Full bathrooms: 2
- 1/2 bathrooms: 1
Primary bedroom
- Level: Upper
Heating
- Forced Air-1, Natural Gas
Cooling
- Air Conditioner, Air Conditioning-Central
Appliances
- Included: Dishwasher-Built-In, Dryer, Exhaust Fan, Microwave, Refrigerator, Electric Stove, Washer
Features
- Ceiling 9 ft.
- Flooring: Carpet, Vinyl Plank
- Windows: Vinyl Windows
- Basement: Full, Unfinished
Interior area
- Total structure area: 1,409
- Total interior livable area: 1,409 sqft
Video & virtual tour
Property
Parking
- Total spaces: 4
- Parking features: Double Garage Detached
- Garage spaces: 2
Features
- Levels: 2 Storey,2
- Patio & porch: Deck, Patio
- Exterior features: Fire Pit
Lot
- Size: 2,900 Square Feet
- Features: Airport Nearby, Near Golf Course, Golf Nearby
Details
- Other equipment: TV Wall Mount
Construction
Type & style
- Home type: SingleFamily
- Property subtype: Single Family Residence
Materials
- Foundation: Concrete Perimeter
- Roof: Asphalt
Condition
- Year built: 2021
Community & HOA
Community
- Features: Ceiling 9 ft., Deck, Fire Pit, Patio, Smart/Program. Thermostat, See Remarks
- Security: Smoke Detector(s), Detectors Smoke
Location
- Region: Beaumont
Financial & listing details
- Price per square foot: C$305/sqft
- Date on market: 10/16/2026
- Ownership: Private
Price history
Price history is unavailable.
Public tax history
Tax history is unavailable.
Climate risks
Neighborhood: T4X
Nearby schools
GreatSchools rating
No schools nearby
We couldn't find any schools near this home.


Similar homes
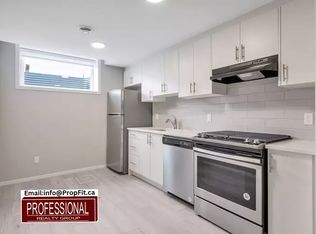
- C$399,9003 bd3 ba1.3k sqft6407 63rd St, Beaumont, AB T4X 2Y6For Sale
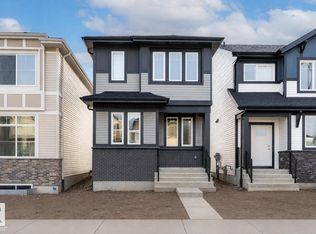 MLS ID #E4513155, Deep Nirwan, LPT Realty. RAE
 - C$424,6003 bd3 ba1.2k sqft4233 63rd St, Beaumont, AB T4X 2Z2For Sale
 MLS ID #E4512807, David Lam, Exp Realty. RAE
 - C$440,0003 bd3 ba1.5k sqft5820 66th St, Beaumont, AB T4X 2A5For Sale
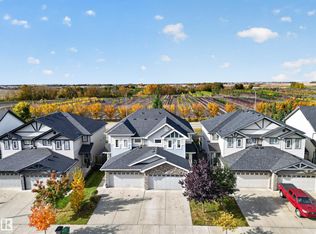 MLS ID #E4512082, Naomi Jurgens, Royal LePage Prestige Realty. RAE
 - C$435,0003 bd3 ba1.5k sqft6520 59th Ave, Beaumont, AB T4X 2A5For Sale
 MLS ID #E4511556, Corey W Sylvester, Real Broker. RAE
