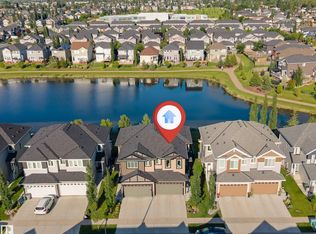
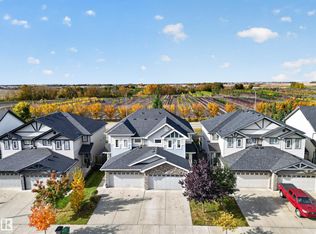
Welcome to affordable living in Beaumont’s desirable Dansereau Meadows! This Pacesetter-built townhouse is the "cheat code" to homeownership, offering the space & privacy of a house with zero condo fees. The main floor welcomes you with fresh paint, vinyl plank flooring, & an open-concept layout bathed in natural light. The heart of the home is an open kitchen featuring an uninterrupted island, a perfect workspace for kitchen prep. Upstairs, find a retreat in the generous primary bedroom with its own 4-piece ensuite, plus two additional bright bedrooms. The fully developed basement adds valuable living space & includes a full 4-piece bath. Freshly painted and baseboards completed, finish off this space. Outside, enjoy a private yard & a double detached garage, perfect for keeping your vehicles snow-free. With enough driveway space to park your cars—. Located steps from schools, parks, & trails, with Edmonton just 15 minutes away, this is the perfect fit for young families & professionals alike!
For sale
C$379,900
5828 65th St, Beaumont, AB T4X 2A5
3beds
1,389sqft
Single Family Residence, Residential Attached
Built in 2015
-- sqft lot
$-- Zestimate®
C$273/sqft
C$-- HOA
What's special
Fresh paintVinyl plank flooringTwo additional bright bedroomsPrivate yardDouble detached garage
- 92 days
- 37
- 3
Zillow last checked:
Listing updated:
Listed by:
Karen Duggan,
Royal LePage Premier Real Estate,
Lori K Duggan,
Royal LePage Premier Real Estate
Source: RAE,MLS®#: E4497907
Facts & features
Interior
Bedrooms & bathrooms
- Bedrooms: 3
- Bathrooms: 4
- Full bathrooms: 3
- 1/2 bathrooms: 1
Primary bedroom
- Level: Upper
Heating
- Forced Air-1, Natural Gas, HRV System
Appliances
- Included: Dishwasher-Built-In, Dryer, Exhaust Fan, Refrigerator, Electric Stove, Washer
Features
- Central Vacuum
- Flooring: Vinyl Plank
- Basement: Full, Finished
Interior area
- Total structure area: 1,389
- Total interior livable area: 1,389 sqft
Video & virtual tour
Property
Parking
- Total spaces: 2
- Parking features: Double Garage Detached, Garage Control, Garage Opener
- Garage spaces: 2
Features
- Levels: 2 Storey,3
- Exterior features: Landscaped
- Fencing: Fenced
Lot
- Features: Airport Nearby, Near Golf Course, Landscaped, Schools, Golf Nearby
Construction
Type & style
- Home type: SingleFamily
- Property subtype: Single Family Residence, Residential Attached
- Attached to another structure: Yes
Materials
- Foundation: Concrete Perimeter
- Roof: Asphalt
Condition
- Year built: 2015
Community & HOA
Community
- Features: Smart/Program. Thermostat, Vacuum System-Roughed-In, HRV System
Location
- Region: Beaumont
Financial & listing details
- Price per square foot: C$273/sqft
- Date on market: 7/9/2026
- Ownership: Private
Price history
Price history is unavailable.
Public tax history
Tax history is unavailable.
Climate risks
Neighborhood: T4X
Nearby schools
GreatSchools rating
No schools nearby
We couldn't find any schools near this home.
Similar homes
- C$379,5003 bd3 ba1.3k sqft5709 66th St, Beaumont, AB T4X 2A4For Sale
 MLS ID #E4508565, Bhavya Soni, One Percent Realty. RAE
 - C$435,0003 bd3 ba1.5k sqft6520 59th Ave, Beaumont, AB T4X 2A5For Sale
 MLS ID #E4511556, Corey W Sylvester, Real Broker. RAE
 - C$375,0003 bd3 ba1.3k sqft545 Watt Blvd SW, Edmonton, AB T6X 0V9For Sale
 MLS ID #E4505618, Cecilia Keomanivong, Real Broker. RAE
 - C$342,5003 bd3 ba1.3k sqftMontrose Gardens_BEAU, Beaumont, AB T4X 2X4For Sale
 MLS ID #E4506988, Karen Duggan, Royal LePage Premier Real Estate. RAE
