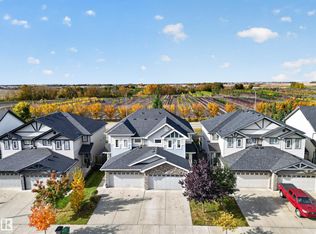
PRIVATE YARD BACKING ONTO A POND! Like-new half duplex in a quiet, family-friendly community offering beautiful pond views and no rear neighbours. The open-concept main floor features tile flooring, a bright white kitchen with quartz countertops, upgraded stainless steel appliances, and ample cabinetry. The dining area opens to a large deck with modern glass railings, perfect for enjoying the peaceful setting. The living room showcases a sleek linear fireplace with a stunning floor-to-ceiling tile feature wall. A 2-piece bath and access to the attached garage complete the main level. Upstairs offers a spacious bonus room, a generous primary suite with a walk-in closet and 3-piece ensuite, plus two additional bedrooms and a full 4-piece bath. The unfinished basement is ready for your personal touch. Close to parks, trails, schools, and amenities, this impeccably maintained home shows 10/10 and is a must-see!
For sale
C$505,000
5809 65th St, Beaumont, AB T4X 2A4
3beds
1,697sqft
Duplex, Half Duplex
Built in 2021
-- sqft lot
$-- Zestimate®
C$298/sqft
C$-- HOA
What's special
Beautiful pond viewsOpen-concept main floorTile flooringBright white kitchenQuartz countertopsUpgraded stainless steel appliancesAmple cabinetry
- 93 days
- 19
- 1
Zillow last checked:
Listing updated:
Listed by:
Pushpinder Brar,
MaxWell Polaris
Source: RAE,MLS®#: E4497690
Facts & features
Interior
Bedrooms & bathrooms
- Bedrooms: 3
- Bathrooms: 3
- Full bathrooms: 2
- 1/2 bathrooms: 1
Primary bedroom
- Level: Upper
Heating
- Forced Air-1, Natural Gas
Appliances
- Included: Dishwasher-Built-In, Dryer, Exhaust Fan, Refrigerator, Gas Stove, Washer
Features
- Ceiling 9 ft.
- Flooring: Ceramic Tile, Vinyl Plank
- Basement: Full, Unfinished
Interior area
- Total structure area: 1,697
- Total interior livable area: 1,697 sqft
Video & virtual tour
Property
Parking
- Total spaces: 2
- Parking features: Double Garage Attached
- Attached garage spaces: 2
Features
- Levels: 2 Storey,2
- Patio & porch: Deck
- Exterior features: Landscaped, Low Maintenance Landscape
- Fencing: Fenced
- Has view: Yes
- View description: View Lake
- Has water view: Yes
- Water view: View Lake
- Waterfront features: Backs Onto Lake, Lake Privileges, Lake Access Property
Lot
- Size: 3,199 Square Feet
- Features: Airport Nearby, Near Golf Course, Landscaped, Low Maintenance Landscape, Schools, Shopping Nearby, See Remarks, Golf Nearby
Construction
Type & style
- Home type: MultiFamily
- Property subtype: Duplex, Half Duplex
- Attached to another structure: Yes
Materials
- Foundation: Concrete Perimeter
- Roof: Asphalt
Condition
- Year built: 2021
Community & HOA
Community
- Features: Ceiling 9 ft., Deck, See Remarks
- Security: Carbon Monoxide Detectors
Location
- Region: Beaumont
Financial & listing details
- Price per square foot: C$298/sqft
- Date on market: 7/8/2026
- Ownership: Private
Price history
Price history is unavailable.
Public tax history
Tax history is unavailable.
Climate risks
Neighborhood: T4X
Nearby schools
GreatSchools rating
No schools nearby
We couldn't find any schools near this home.

Similar homes
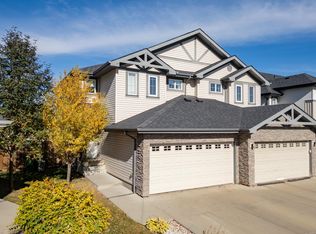
- C$499,9005 bd4 ba1.7k sqft4301 38th St, Beaumont, AB T4X 2Y3For Sale
 MLS ID #E4505035, Inder Virdi, MaxWell Polaris. RAE
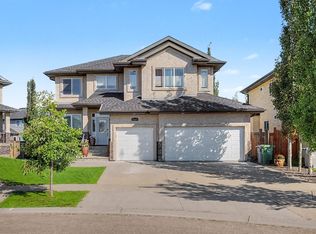
 - C$469,8673 bd3 ba1.9k sqft4373 37th St, Beaumont, AB T4X 2X1For Sale
 MLS ID #E4511477, Gurlal S Aulakh, MaxWell Polaris. RAE
 - C$475,0004 bd4 ba1.5k sqft4712 35th St, Beaumont, AB T4X 2C4For Sale
 MLS ID #E4511275, . Ravinder Singh Gill, Exp Realty. RAE
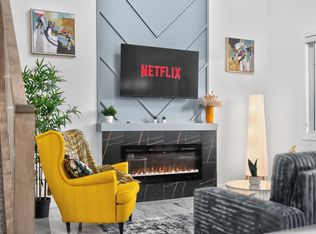
 - C$499,0003 bd3 ba1.7k sqft3605 41st Ave, Beaumont, AB T4X 1P4For Sale
 MLS ID #E4501264, Ankur Aggarwal, Exp Realty. RAE
