Home to Love with a private yard, walkout basement & incredible entertaining spaces inside & out. This beautifully maintained home offers 2900+ sqft of living space, an abundance of natural light, vaulted ceilings & a warm modern feel throughout. Spacious kitchen features quartz countertops, huge pantry, centre island seating & an open-concept layout perfect for gathering with family & friends. The bright dining area flows seamlessly to the upper deck overlooking the peaceful yard below. The inviting living room showcases oversized windows & cozy fireplace, creating the perfect everyday retreat. Main floor laundry, 2 spacious bedrooms & full bath add convenience, while upstairs offers a private king-sized primary retreat with vaulted ceilings, walk-in closet & ensuite bath. The fully developed walkout basement with in-floor heating offers an amazing second living space complete with modern fireplace, wet bar, gym/flex area, additional bedroom & direct access to the private yard & hot tub. Oversized Garage
For sale
C$600,000
4115 58th St, Beaumont, AB T4X 1R7
4beds
1,734sqft
Single Family Residence
Built in 2005
-- sqft lot
$-- Zestimate®
C$346/sqft
C$-- HOA
What's special
Private yardWalkout basementAbundance of natural lightVaulted ceilingsWarm modern feel throughoutSpacious kitchenQuartz countertops
- 82 days
- 15
- 0
Zillow last checked:
Listing updated:
Listed by:
Ken J Healey,
RE/MAX Elite
Source: RAE,MLS®#: E4500169
Facts & features
Interior
Bedrooms & bathrooms
- Bedrooms: 4
- Bathrooms: 3
- Full bathrooms: 3
Primary bedroom
- Level: Upper
Family room
- Level: Lower
- Area: 740.08
- Dimensions: 31.9 x 23.2
Heating
- Forced Air-1, In Floor Heat System, Natural Gas
Appliances
- Included: Dishwasher-Built-In, Dryer, Refrigerator, Electric Stove, Washer, Wine Cooler
Features
- Vacuum System Attachments
- Flooring: Carpet, Vinyl Plank
- Windows: Window Coverings
- Basement: Full, Finished, Walkout Basement, Walkout Basement
- Fireplace features: Gas
Interior area
- Total structure area: 1,734
- Total interior livable area: 1,734 sqft
Video & virtual tour
Property
Parking
- Total spaces: 2
- Parking features: Double Garage Attached, Oversized, Garage Opener
- Attached garage spaces: 2
Features
- Levels: Bi-Level,3
- Patio & porch: Deck, Front Porch
- Exterior features: Playground Nearby
- Spa features: Hot Tub
- Fencing: Fenced
Lot
- Features: Airport Nearby, Near Golf Course, Playground Nearby, Schools, Golf Nearby
- Residential vegetation: Fruit Trees/Shrubs
Details
- Additional structures: Storage Shed
Construction
Type & style
- Home type: SingleFamily
- Property subtype: Single Family Residence
Materials
- Foundation: Concrete Perimeter
- Roof: Asphalt
Condition
- Year built: 2005
Community & HOA
Community
- Features: Deck, Front Porch, Walkout Basement
Location
- Region: Beaumont
Financial & listing details
- Price per square foot: C$346/sqft
- Date on market: 7/22/2026
- Ownership: Private
Price history
Price history is unavailable.
Public tax history
Tax history is unavailable.
Climate risks
Neighborhood: T4X
Nearby schools
GreatSchools rating
No schools nearby
We couldn't find any schools near this home.

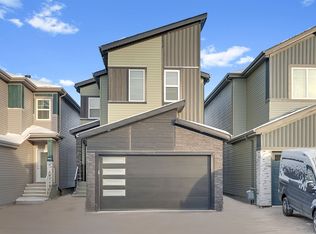
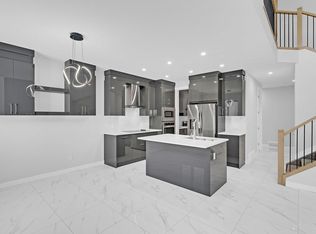
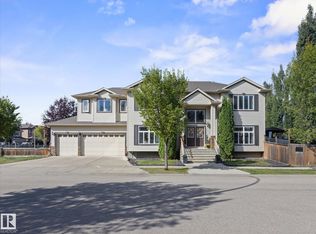
Similar homes
- C$759,9005 bd3 ba1.5k sqft3611 61st St, Beaumont, AB T4X 1T5For Sale
 MLS ID #E4511364, Rick Schmidt, MaxWell Polaris. RAE
 - C$539,9994 bd4 ba1.8k sqft96 Bonin Cres, Beaumont, AB T4X 1N7For Sale
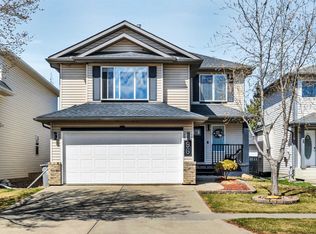 MLS ID #E4510880, Heather Quist, 2% Realty Pro. RAE
 - C$644,9005 bd4 ba2k sqft4 Rochelle Ct, Beaumont, AB T4X 1L5For Sale
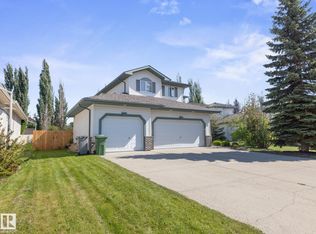 MLS ID #E4506014, John Braconnier, Professional Realty Group. RAE
 - C$629,0003 bd4 ba2k sqft100 Rideau Pl, Beaumont, AB T4X 1Z6For Sale
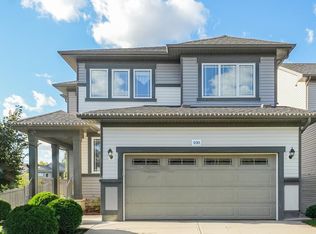 MLS ID #E4509071, Christine L Chorney, REMAX River City. RAE
