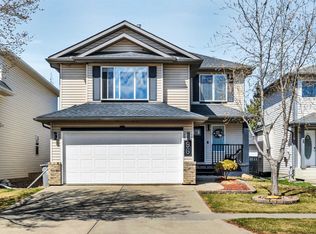
Located in the desirable neighbourhood of Coloniale Estates in Beaumont, this upgraded 2-storey home offers over 2,040 sq ft above grade plus a fully finished basement. Enjoy an oversized triple heated garage, perfect for vehicles, storage, or a workshop. The main floor features a stunning open-to-above living room with large windows and a 3-way gas fireplace, a private den, main floor laundry, and a spacious kitchen with granite countertops, and a generous dining area that leads to a two-tiered deck. Upstairs includes 3 large bedrooms, including a primary suite with walk-in closet and ensuite with jet tub. The basement offers 2 more bedrooms, a full bath, and a cozy rec room with fireplace. Recent upgrades include a new roof with 30-year shingles and updated plumbing throughout. With central A/C and a location close to schools, parks, and shopping, this move-in ready home combines comfort, space, and value in one of Beaumont’s most sought-after communities!
For sale
C$644,900
4 Rochelle Ct, Beaumont, AB T4X 1L5
5beds
2,040sqft
Single Family Residence
Built in 1997
-- sqft lot
$-- Zestimate®
C$316/sqft
C$-- HOA
What's special
Fully finished basementOversized triple heated garageLarge windowsPrivate denMain floor laundryGenerous dining areaTwo-tiered deck
- 46 days
- 6
- 2
Zillow last checked:
Listing updated:
Listed by:
John Braconnier,
Professional Realty Group
Source: RAE,MLS®#: E4506014
Facts & features
Interior
Bedrooms & bathrooms
- Bedrooms: 5
- Bathrooms: 4
- Full bathrooms: 3
- 1/2 bathrooms: 1
Primary bedroom
- Level: Upper
Heating
- Forced Air-1, Natural Gas
Cooling
- Air Conditioner, Air Conditioning-Central
Appliances
- Included: Dishwasher-Built-In, Dryer, Exhaust Fan, Refrigerator, Electric Stove, Washer
Features
- Flooring: Carpet, Ceramic Tile
- Windows: Window Coverings
- Basement: Full, Finished
Interior area
- Total structure area: 2,040
- Total interior livable area: 2,040 sqft
Video & virtual tour
Property
Parking
- Total spaces: 3
- Parking features: Triple Garage Attached, Garage Opener
- Attached garage spaces: 3
Features
- Levels: 2 Storey,3
- Patio & porch: Deck
- Exterior features: Landscaped, Playground Nearby
- Fencing: Fenced
Lot
- Features: Landscaped, Playground Nearby, Schools, Shopping Nearby
Construction
Type & style
- Home type: SingleFamily
- Property subtype: Single Family Residence
Materials
- Foundation: Concrete Perimeter
- Roof: Asphalt
Condition
- Year built: 1997
Community & HOA
Community
- Features: Deck, See Remarks
Location
- Region: Beaumont
Financial & listing details
- Price per square foot: C$316/sqft
- Date on market: 8/28/2026
- Ownership: Private
Price history
Price history is unavailable.
Public tax history
Tax history is unavailable.
Climate risks
Neighborhood: T4X
Nearby schools
GreatSchools rating
No schools nearby
We couldn't find any schools near this home.


Similar homes
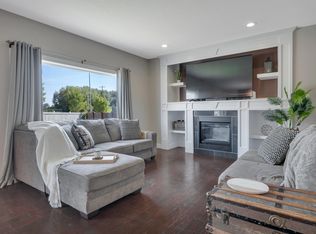
- C$647,5005 bd4 ba2.4k sqft3910 49th Ave, Beaumont, AB T4X 1Y7For Sale
 MLS ID #E4510155, Karen Duggan, Royal LePage Premier Real Estate. RAE
 - C$579,9005 bd4 ba2k sqft5718 42nd St, Beaumont, AB T4X 0C2For Sale
 MLS ID #E4505622, Samantha Stachniak, RE/MAX Elite. RAE
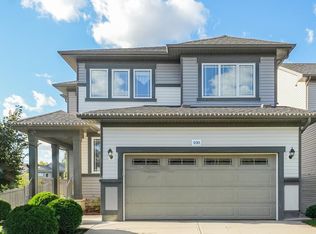
 - C$629,0003 bd4 ba2k sqft100 Rideau Pl, Beaumont, AB T4X 1Z6For Sale
 MLS ID #E4509071, Christine L Chorney, REMAX River City. RAE
 - C$655,9004 bd3 ba1.5k sqft4113 59th St, Beaumont, AB T4X 1P4For Sale
 MLS ID #E4491401, Harpreet Virk, Exp Realty. RAE
