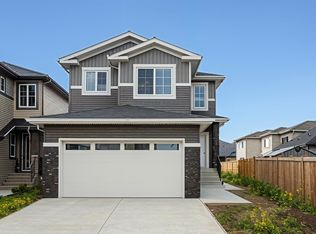
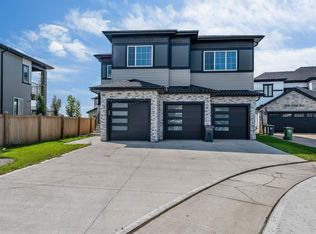
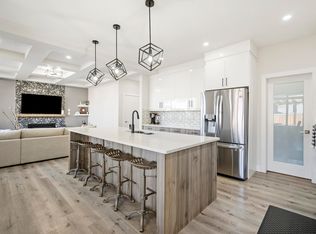
Welcome to Place Chaleureuse! This stunning 2,445 sq. ft. two-storey offers the perfect blend of luxury,comfort, and efficiency. Featuring 3 bedrooms, 2.5 bathrooms, central air conditioning,solar panels,& a heated triple attached garage, this home is designed for modern family living.The open-concept main floor showcases a chef-inspired kitchen with a massive island, stone countertops, stainless steel appliances, extensive cabinetry, & a walk-through pantry.The inviting living room features a gas fireplace, while the elegant dining area is highlighted by a coffered ceiling & custom feature wall.A spacious mudroom & convenient main-floor laundry add everyday functionality.Upstairs you'll find generously sized bedrooms,a large bonus room,& a spacious primary retreat complete with a walk-in closet & spa-inspired ensuite featuring dual vanities & an oversized tiled shower. Enjoy the fully fenced & landscaped backyard with a composite deck & custom pergola,perfect for entertaining or relaxing.
For sale
C$744,900
5608 Soleil Blvd, Beaumont, AB T4X 0E1
3beds
2,445sqft
Single Family Residence
Built in 2013
-- sqft lot
$-- Zestimate®
C$305/sqft
C$-- HOA
What's special
Central air conditioningSolar panelsHeated triple attached garageOpen-concept main floorChef-inspired kitchenMassive islandStone countertops
- 18 days
- 5
- 0
Zillow last checked:
Listing updated:
Listed by:
Jill Micklich,
Rimrock Real Estate
Source: RAE,MLS®#: E4511425
Facts & features
Interior
Bedrooms & bathrooms
- Bedrooms: 3
- Bathrooms: 3
- Full bathrooms: 2
- 1/2 bathrooms: 1
Primary bedroom
- Level: Upper
Heating
- Forced Air-2, Natural Gas
Cooling
- Air Conditioner, Air Conditioning-Central
Appliances
- Included: Dishwasher-Built-In, Dryer, Microwave Hood Fan, Refrigerator, Electric Stove, Washer
Features
- Ceiling 9 ft., No Smoking Home
- Flooring: Carpet, Ceramic Tile, Hardwood
- Basement: Full, Unfinished
Interior area
- Total structure area: 2,445
- Total interior livable area: 2,445 sqft
Property
Parking
- Total spaces: 3
- Parking features: Triple Garage Attached, Garage Control, Garage Opener
- Attached garage spaces: 3
Features
- Levels: 2 Storey,2
- Patio & porch: Deck
- Exterior features: Landscaped, Low Maintenance Landscape, Playground Nearby
- Pool features: Community, Public Swimming Pool
- Fencing: Fenced
Lot
- Features: Fenced, Flat Site, Near Golf Course, Landscaped, Low Maintenance Landscape, Playground Nearby, Schools, Shopping Nearby, Golf Nearby
Details
- Additional structures: Gazebo
Construction
Type & style
- Home type: SingleFamily
- Property subtype: Single Family Residence
Materials
- Foundation: Concrete Perimeter
- Roof: Asphalt
Condition
- Year built: 2013
Community & HOA
Community
- Features: Ceiling 9 ft., Deck, Gazebo, No Smoking Home
- Security: Smoke Detector(s), Detectors Smoke
Location
- Region: Beaumont
Financial & listing details
- Price per square foot: C$305/sqft
- Date on market: 10/2/2026
- Ownership: Private
Price history
Price history is unavailable.
Public tax history
Tax history is unavailable.
Climate risks
Neighborhood: T4X
Nearby schools
GreatSchools rating
No schools nearby
We couldn't find any schools near this home.

Similar homes
- C$699,0003 bd3 ba2.2k sqft3803 48th Ave, Beaumont, AB T4X 1Y8For Sale
 MLS ID #E4513338, Jodi Netelenbos, Century 21 Masters. RAE
 - C$759,9004 bd4 ba2.6k sqft6324 56th Ave, Beaumont, AB T4X 0H1For Sale
 MLS ID #E4506146, Shawna F Raven, NOW Real Estate Group. RAE
 - C$669,9995 bd4 ba2.4k sqft3006 Montrose Blvd, Beaumont, AB T4X 0C1For Sale
 MLS ID #E4504632, Trevor Roszell, RE/MAX Elite. RAE
 - C$655,9004 bd3 ba1.5k sqft4113 59th St, Beaumont, AB T4X 1P4For Sale
 MLS ID #E4491401, Harpreet Virk, Exp Realty. RAE
